Available as of 10/9/2026
2 Bedrooms
91 to 94 m² of private indoor area
123.6 to 133.8 m² total
USD 415,112 – 435,356


A quieter life. A greener life. Facing the Carrasco Polo Club, in Carrasco Norte.
Source: Price list, 10/9/2026 (40 apartments, 42 parking spaces, delivery June 2027) and the project brochure, p. 2 (two 4-level towers, 2- and 3-bedroom homes). *Delivery date as stated in the price list; it may change.
The project
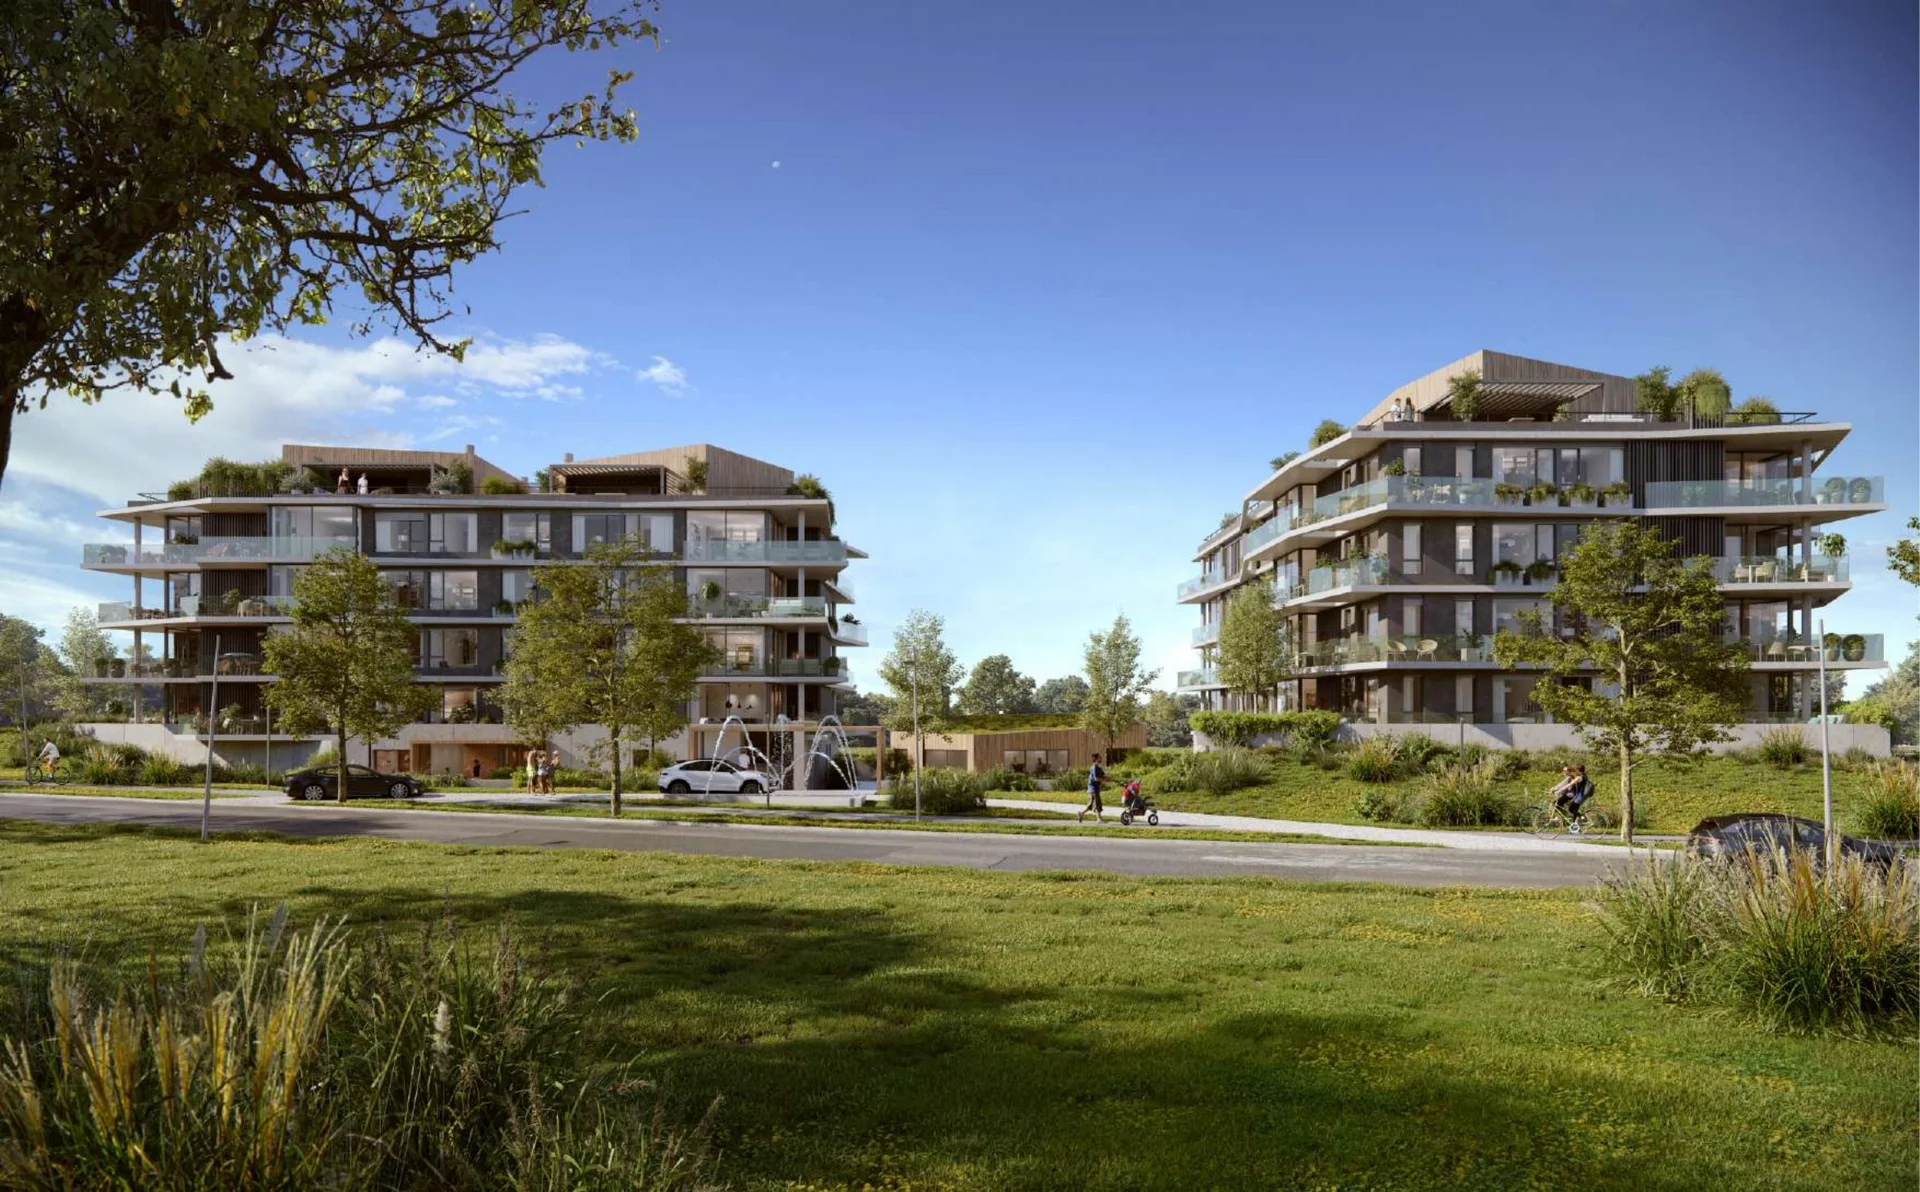
Facing the Carrasco Polo Club and the Los Olivos private neighborhood, at the prow between Avenida del Polo and Camino Gigantes, Sky Polo is a condominium of two four-story towers with 2- and 3-bedroom apartments and first-class amenities.
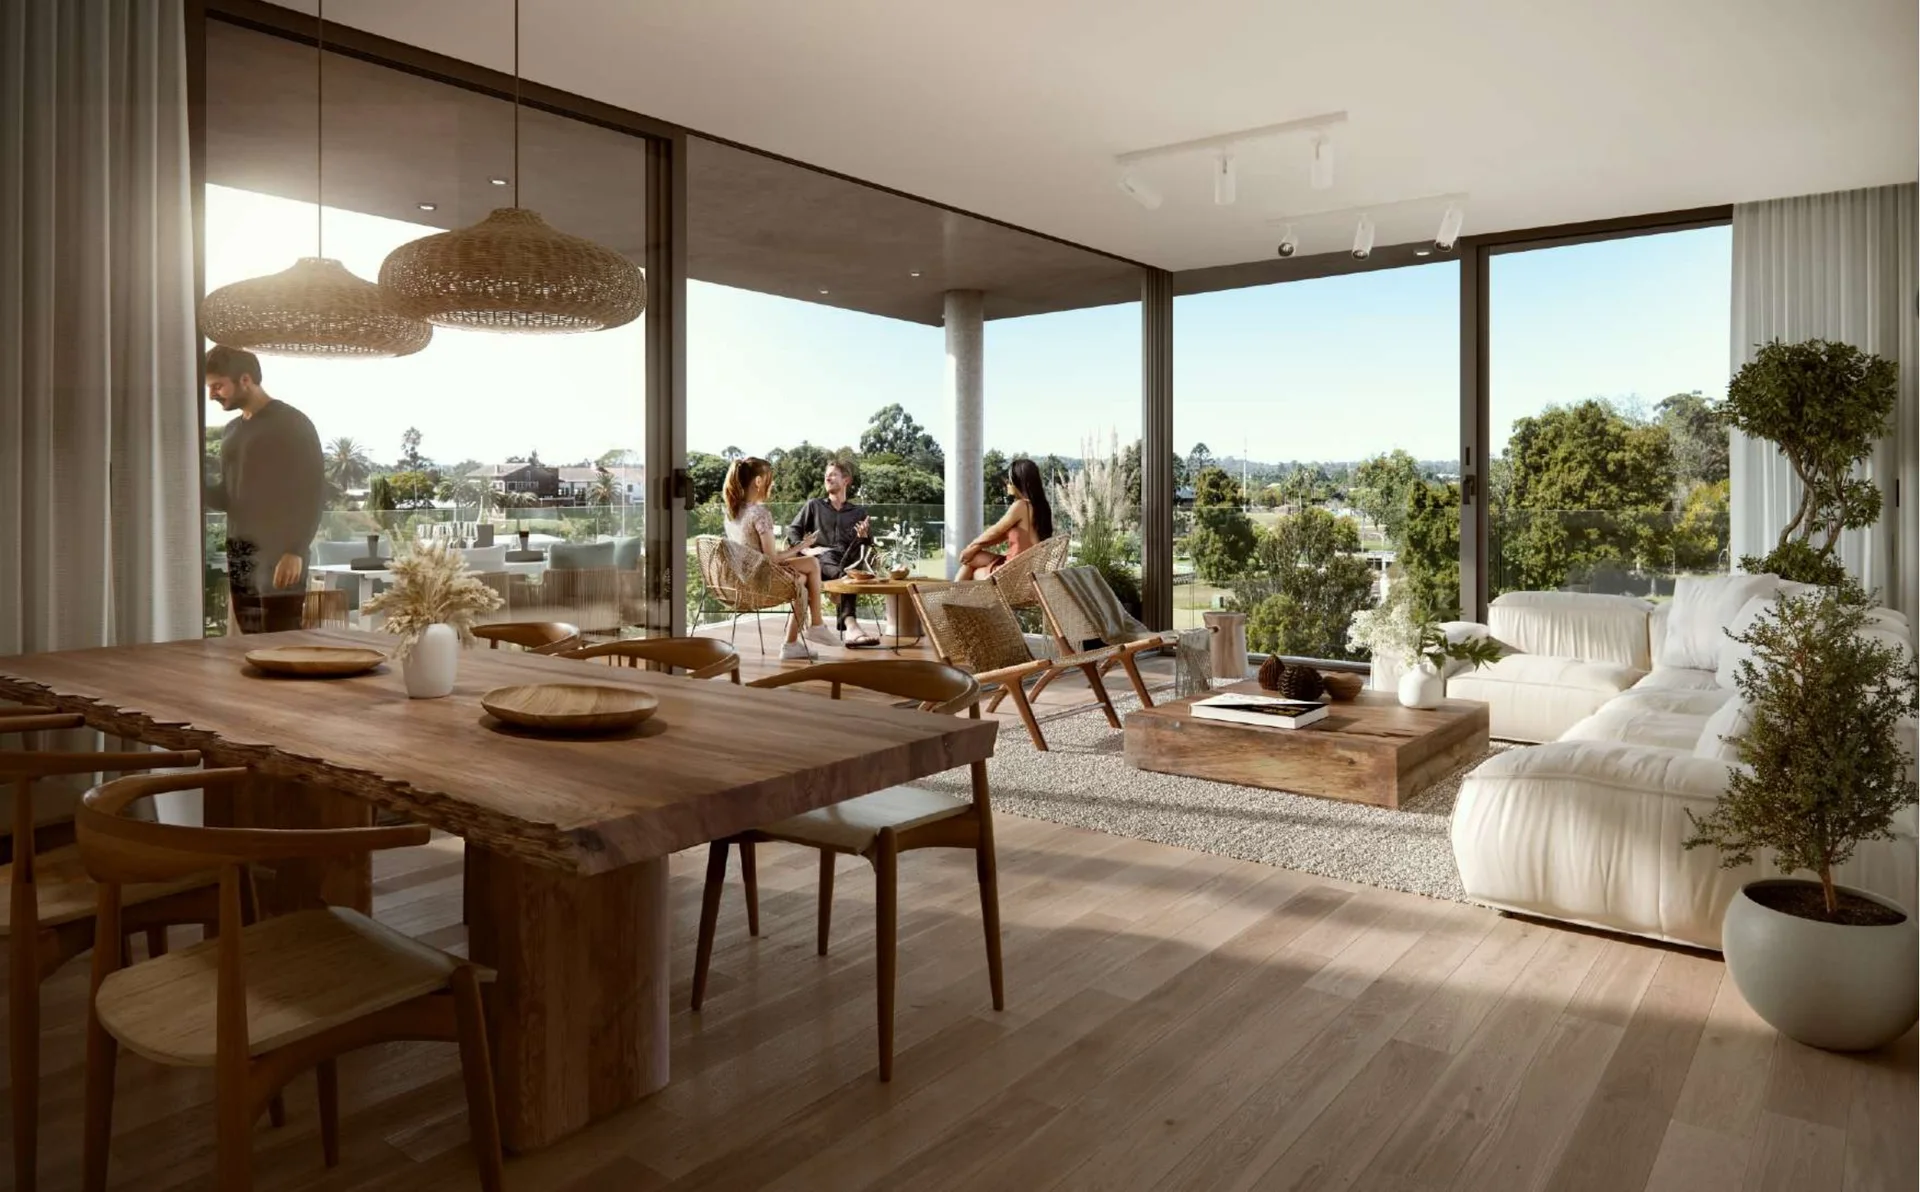
Two light architectural volumes, respectful of their setting, crossed by wide terraces that run around their full perimeter. The homes have their own barbecues, generous rooms and large windows that take in the natural light and open views toward the greenery.
An area in full development, surrounded by the city's best-known private neighborhoods, a few minutes from the center of Carrasco and with a swift route toward the eastern beach towns. Close to schools, clubs, sports fields, restaurants, banks and offices.
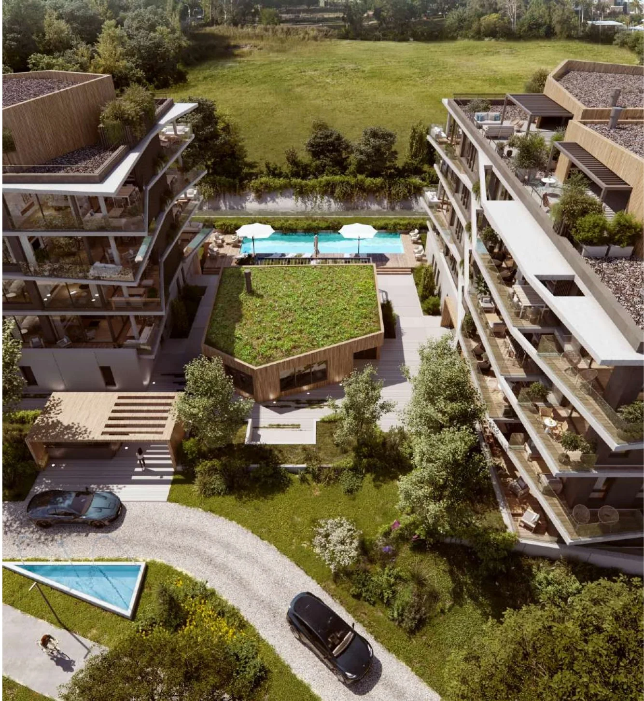
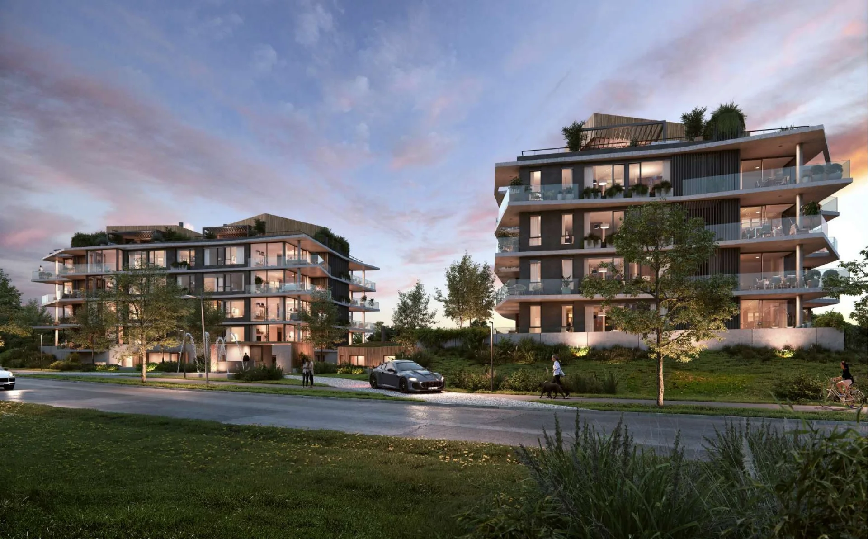

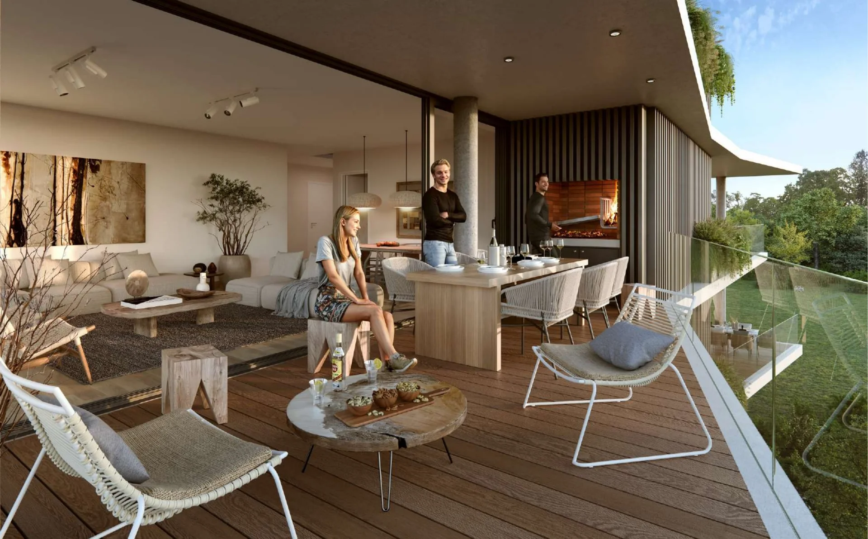
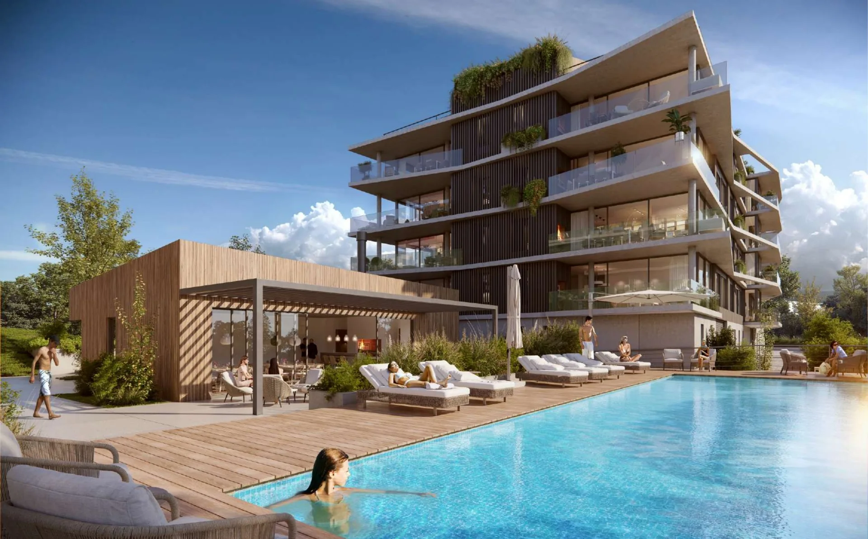
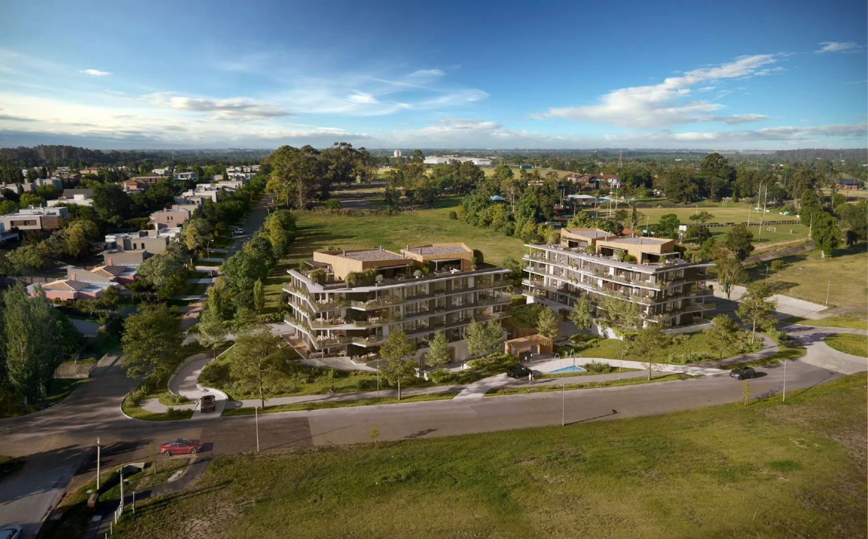
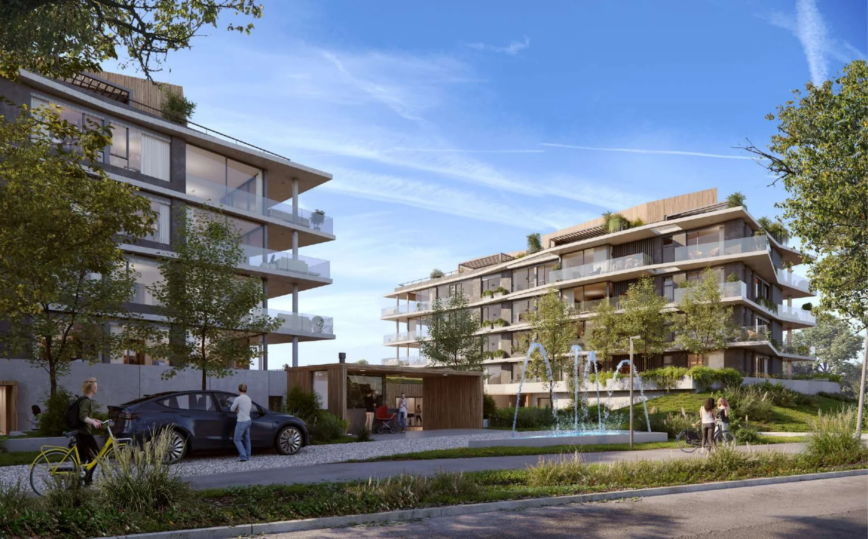
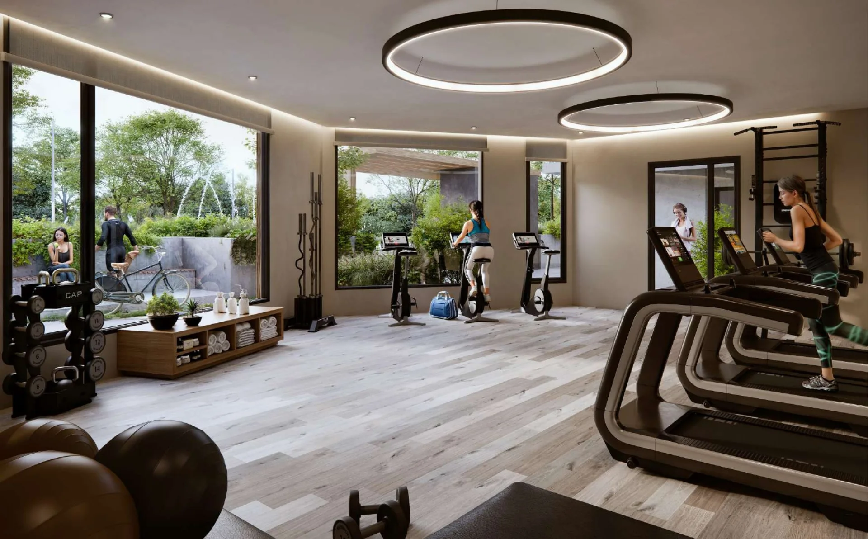
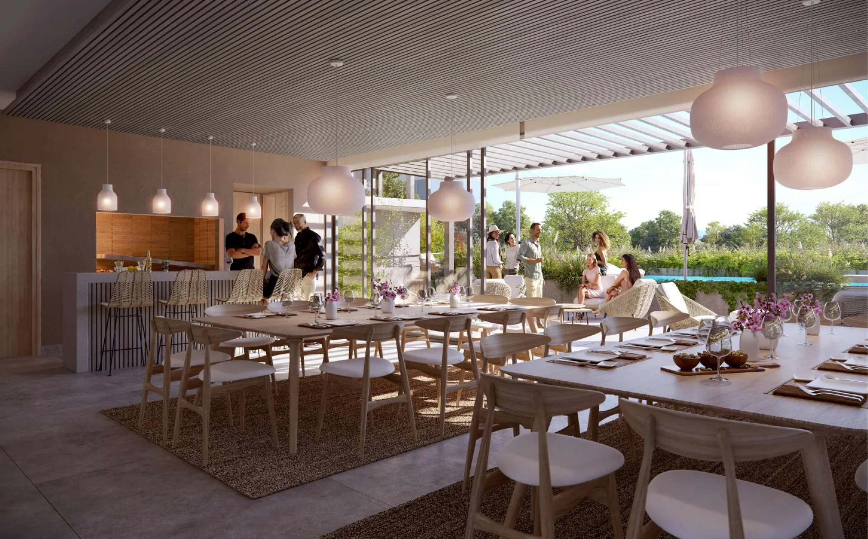
Renders and images from the project brochure (pp. 2, 3, 5, 6, 7, 9, 13, 14, 15, 50 and 51). Illustrative, non-contractual images.
Availability
List prices in United States dollars (USD) for available units, excluding those sold or reserved. They are indicative, subject to availability and may change without prior notice. Please check the current inventory with a Blk. advisor.
From USD 415,112* · 91 to 163 m² of private indoor area · Delivery: June 2027
91 to 94 m² of private indoor area
123.6 to 133.8 m² total
USD 415,112 – 435,356
127 to 148 m² of private indoor area
175.2 to 215.6 m² total
USD 596,705 – 684,081
106 to 112 m² of private indoor area, with terrace and rooftop
197.6 to 217.3 m² total
USD 495,442 – 505,241
144 to 163 m² of private indoor area, with terrace and rooftop
309.3 to 348.1 m² total
USD 729,950 – 757,084
| Type | Private m² | Total m² | From (USD) | To (USD) |
|---|---|---|---|---|
| 2 Bedrooms | 91 – 94 | 123.6 – 133.8 | 415,112 | 435,356 |
| 3 Bedrooms | 127 – 148 | 175.2 – 215.6 | 596,705 | 684,081 |
| 2-Bed. Penthouse | 106 – 112 | 197.6 – 217.3 | 495,442 | 505,241 |
| 3-Bed. Penthouse | 144 – 163 | 309.3 – 348.1 | 729,950 | 757,084 |
Total area includes private indoor area, semi-covered and open terraces, rooftop space in the penthouses, and a proportional share of common area (landing and amenities). Source: Price list, 10/9/2026.
*The list price does not include: the 5% occupancy charges, payable in all cases upon delivery of the unit; the price of the garage, which is purchased separately (each apartment has a priority option on its pre-assigned garage); or selling costs. Source: Price list, 10/9/2026.
Prices and availability are subject to change without prior notice. Published prices are in United States dollars (USD) and correspond to the price list dated 9 October 2026. They do not include expenses, taxes or fees, except where otherwise stated. According to that list, the price does not include: (i) occupancy charges of 5%, payable in all cases upon delivery of the unit; (ii) the garage (single parking space: USD 31,500; double parking space: USD 42,000); each apartment has a priority option to purchase, in addition, the garage pre-assigned to it; (iii) selling expenses (*gastos de comercialización*). The delivery date informed by the developer (June 2027) is an estimate and may change. Nothing published on this site constitutes a binding offer or financial, tax or legal advice.
Floor plans
Sample floor-plan sheets from the project brochure. Areas are approximate; the final figures will come from the official survey plan.
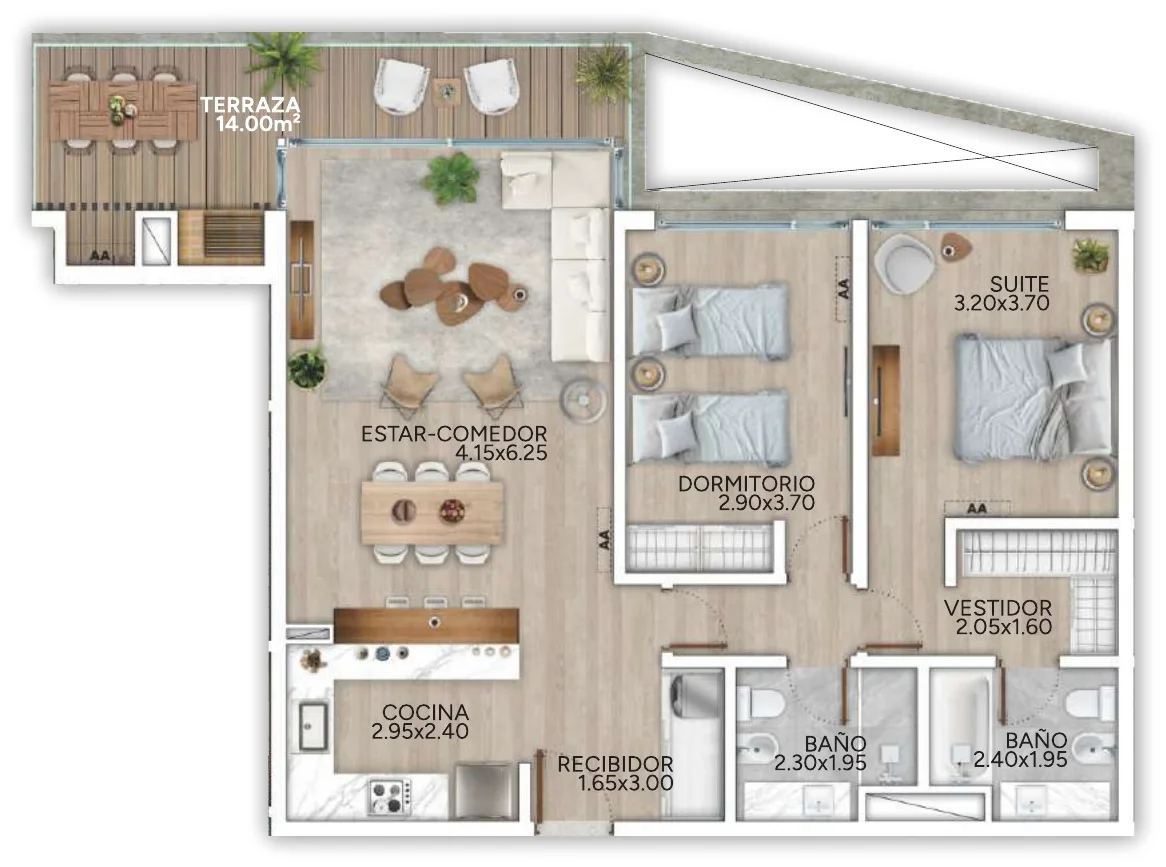
91 m² private · 14 m² terrace · 18.62 m² common · 123.62 m² total
Second floor, Sky Polo I and II · Brochure, p. 40
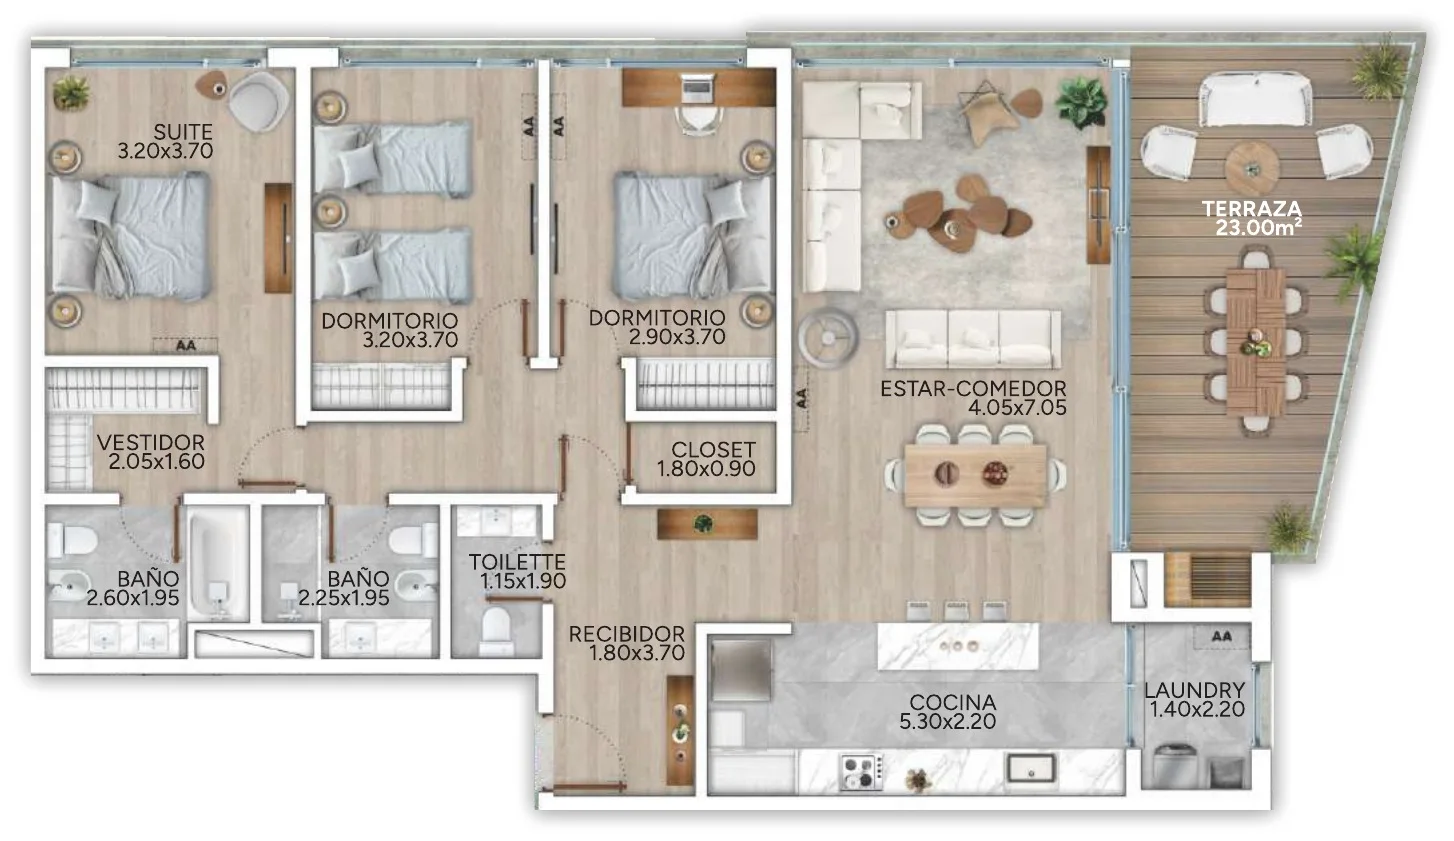
127 m² private · 22 m² terrace · 26.24 m² common · 175.24 m² total
First floor, Sky Polo I · Brochure, p. 24
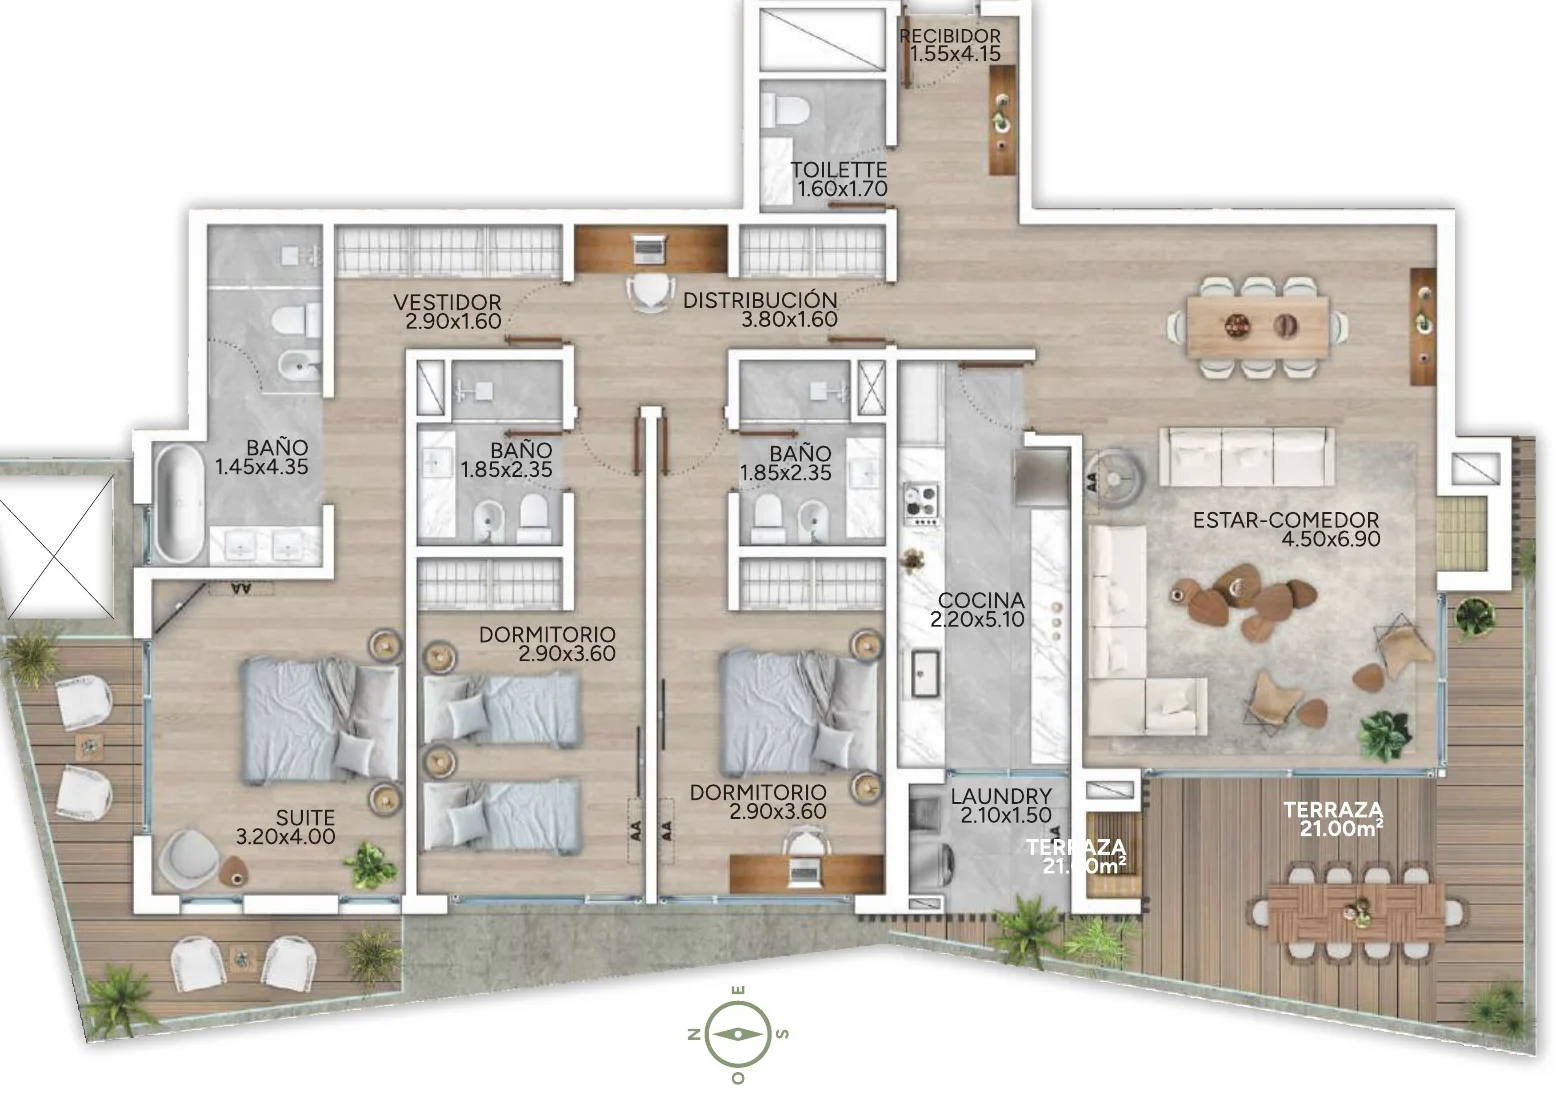
148 m² private · 36 m² terrace · 31.62 m² common · 215.62 m² total
Second floor, Sky Polo I · Brochure, p. 38
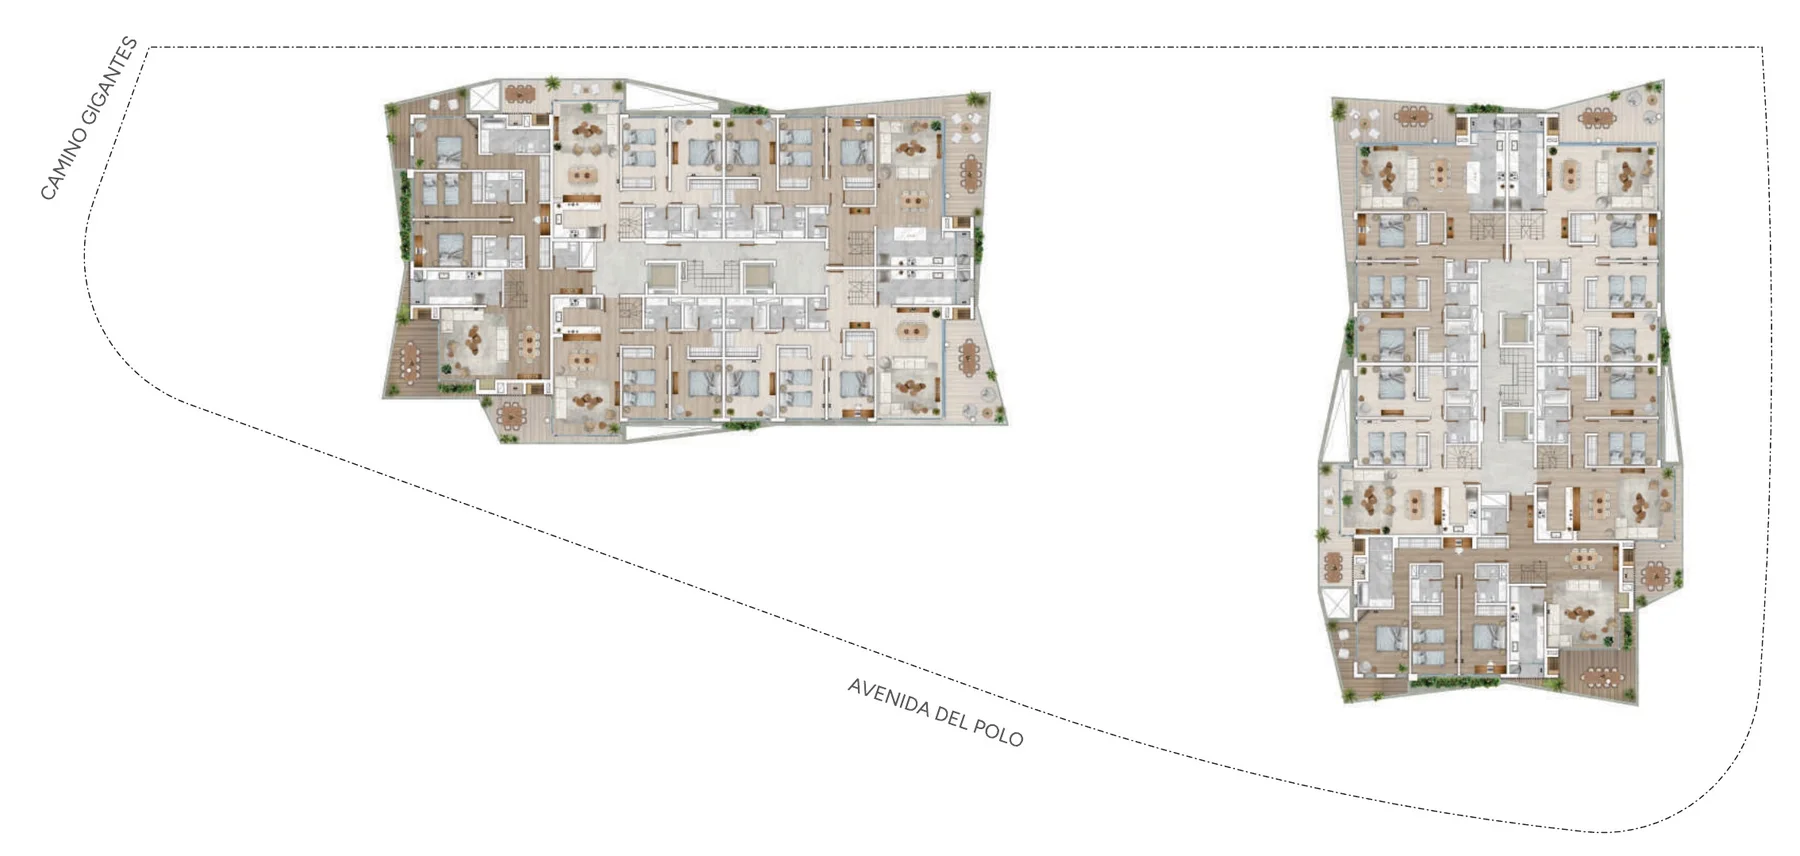
General fourth-floor plan (brochure, p. 22).
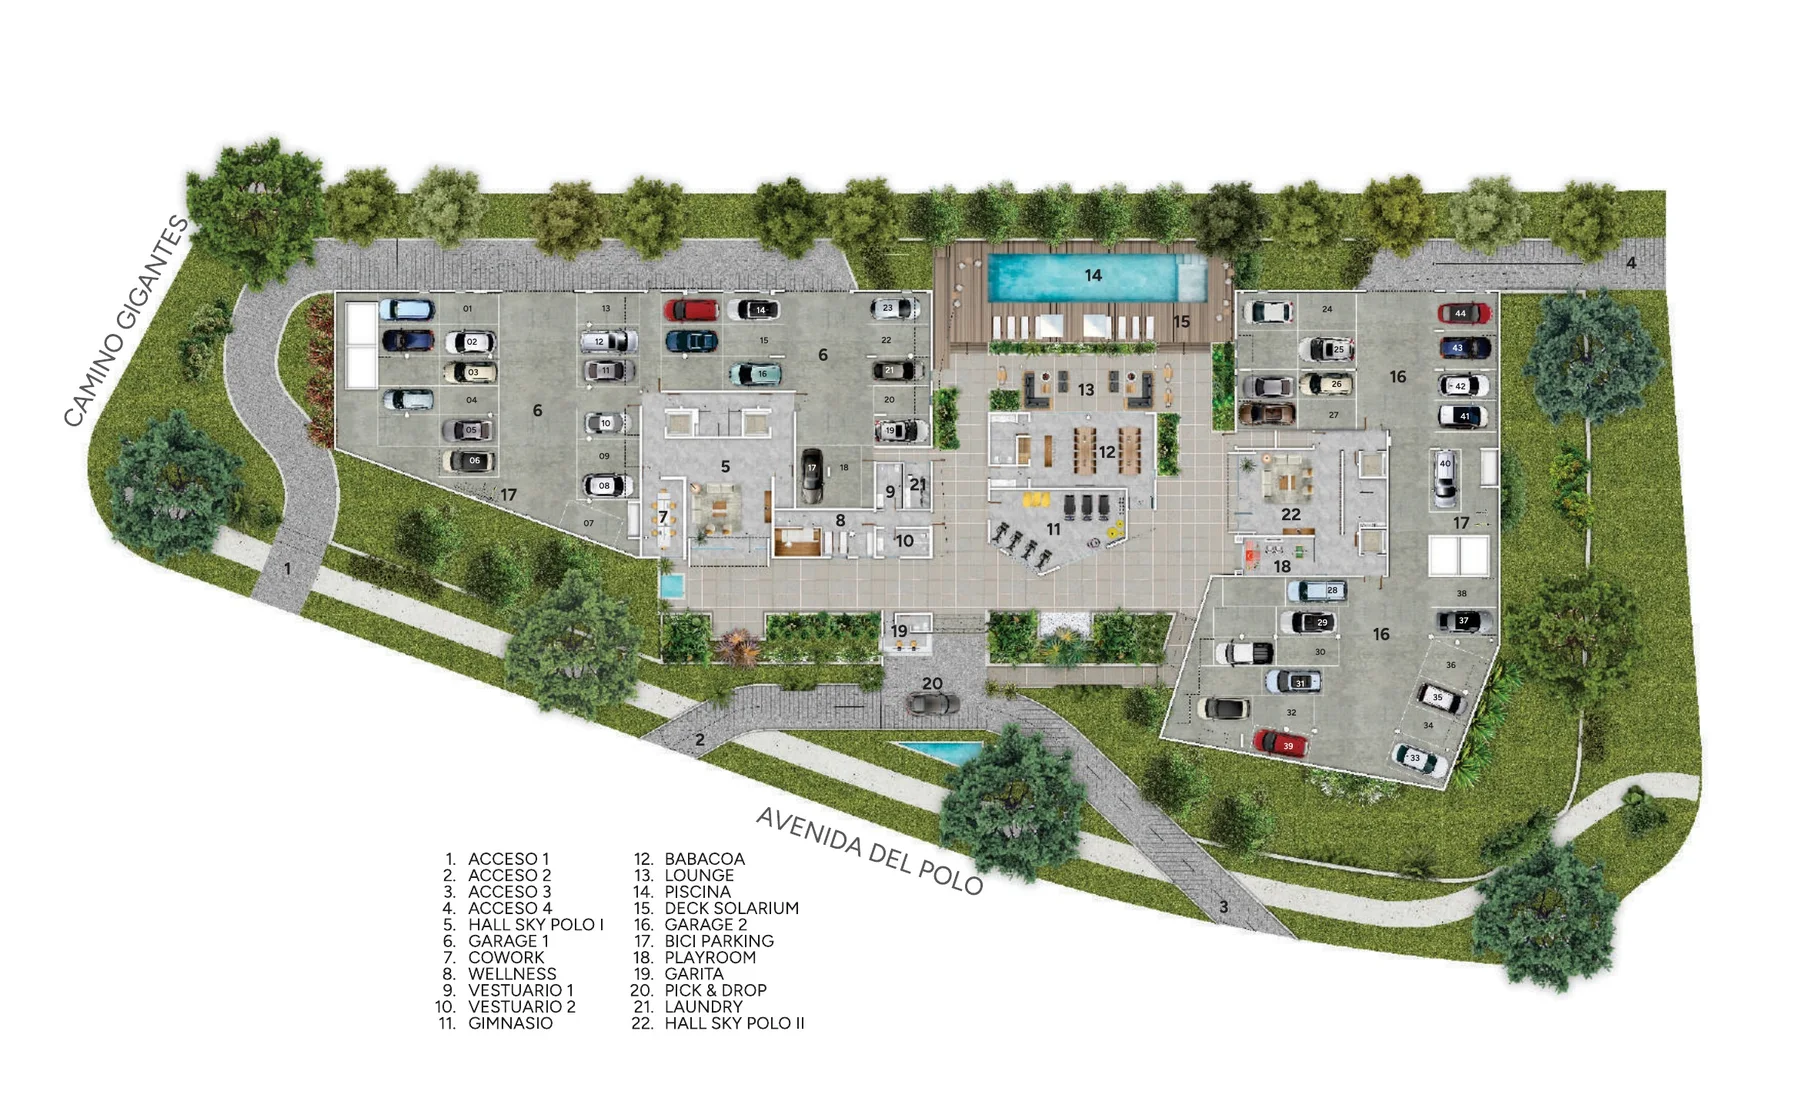
Ground floor (brochure, p. 18): 1–4 entrances · 5 Sky Polo I lobby · 6 garage 1 · 7 cowork · 8 wellness · 9–10 changing rooms · 11 gym · 12 barbecue · 13 lounge · 14 pool · 15 solarium deck · 16 garage 2 · 17 bike parking · 18 playroom · 19 security booth · 20 pick & drop · 21 laundry · 22 Sky Polo II lobby.
Amenities
A large pool with solarium, a multi-purpose room with barbecue and indoor-outdoor space, a wellness area, coworking, a fully equipped gym, a playroom and a security booth.
A large pool with a solarium deck.
A multi-purpose room with indoor-outdoor space.
Fully equipped, with views of the greenery.
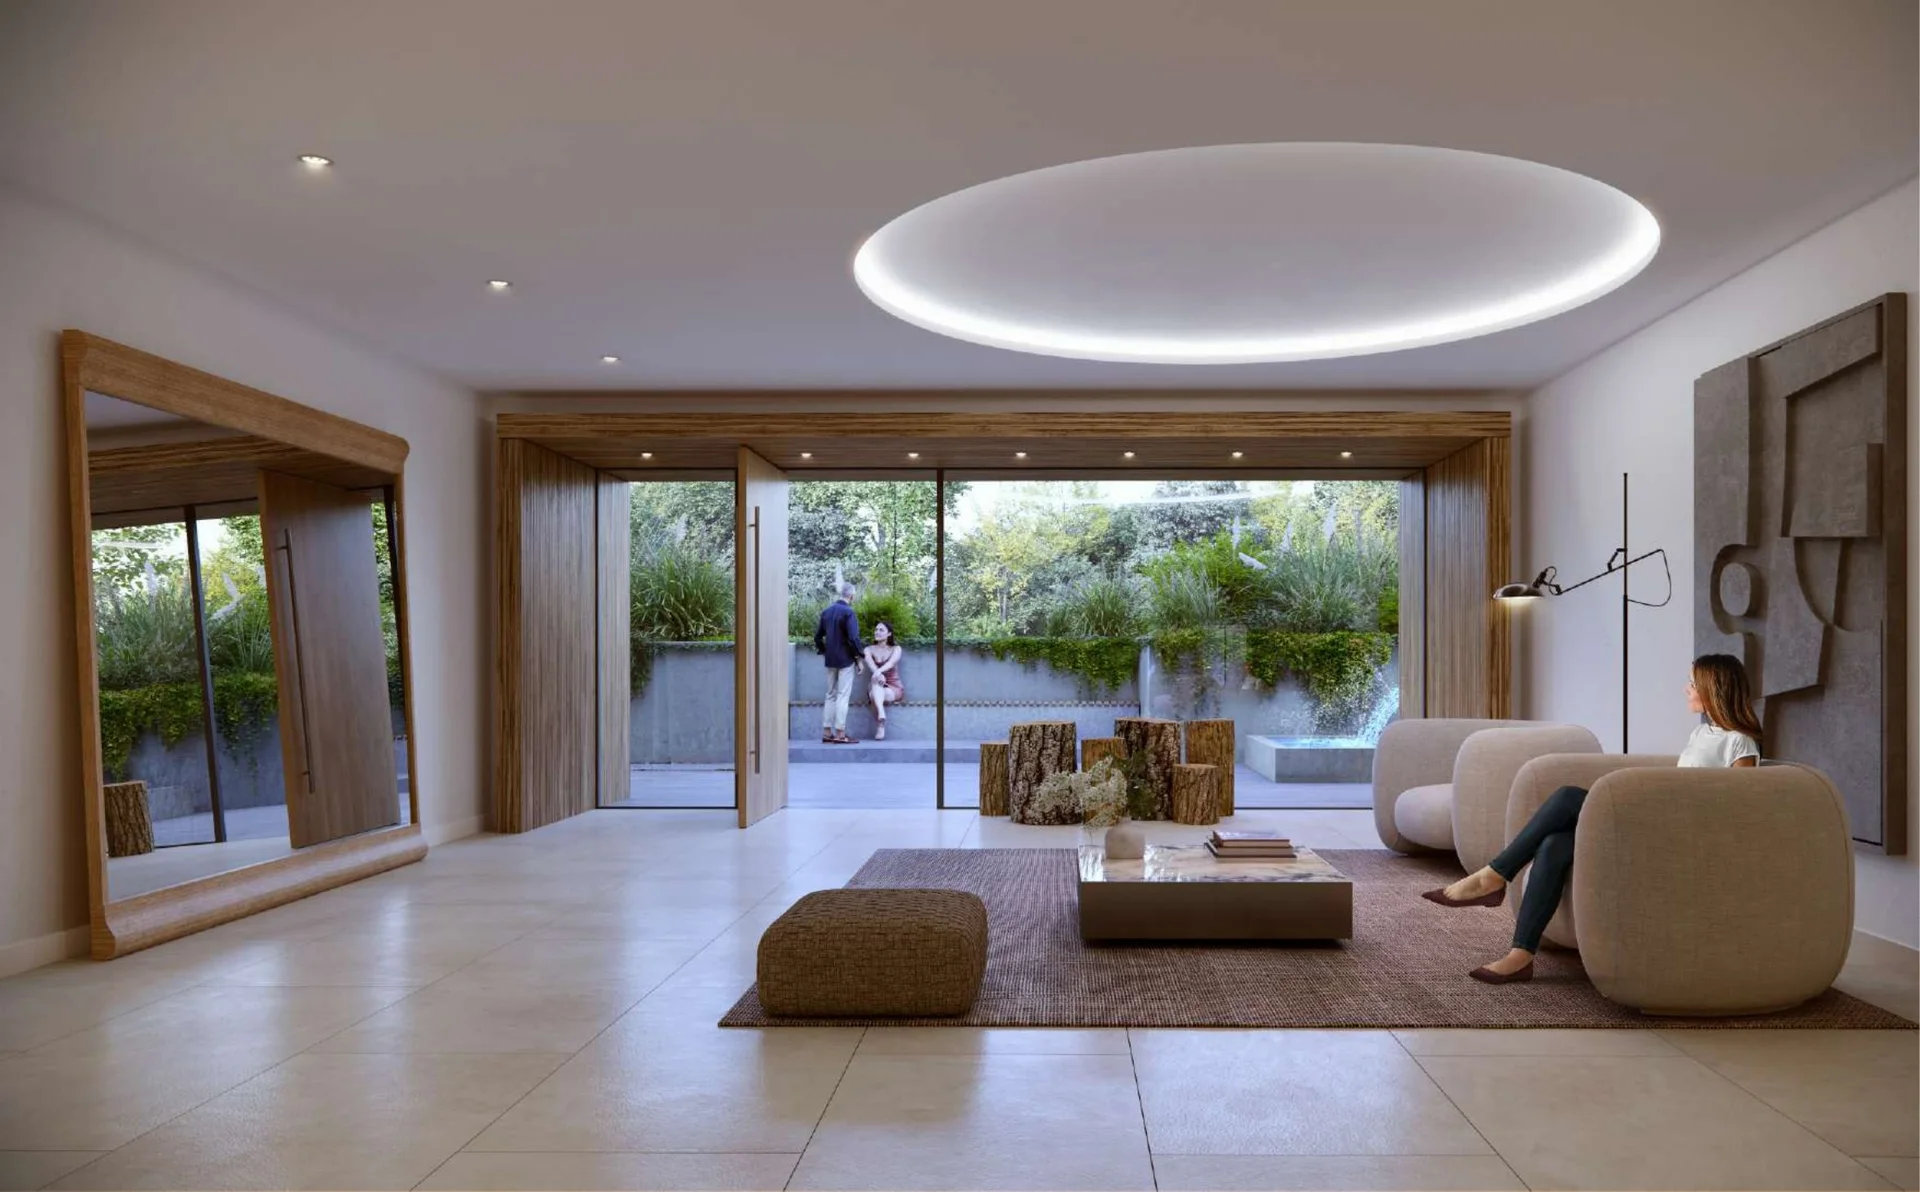
Wellness area and lounge on the ground floor.
Security booth and pick-up and drop-off area.
A green central courtyard between the two towers.
Source: project brochure, pp. 6, 13–16 and 18. Illustrative, non-contractual images.
Features
As described in the project brochure (p. 49). They may be replaced with others of similar quality.
Location
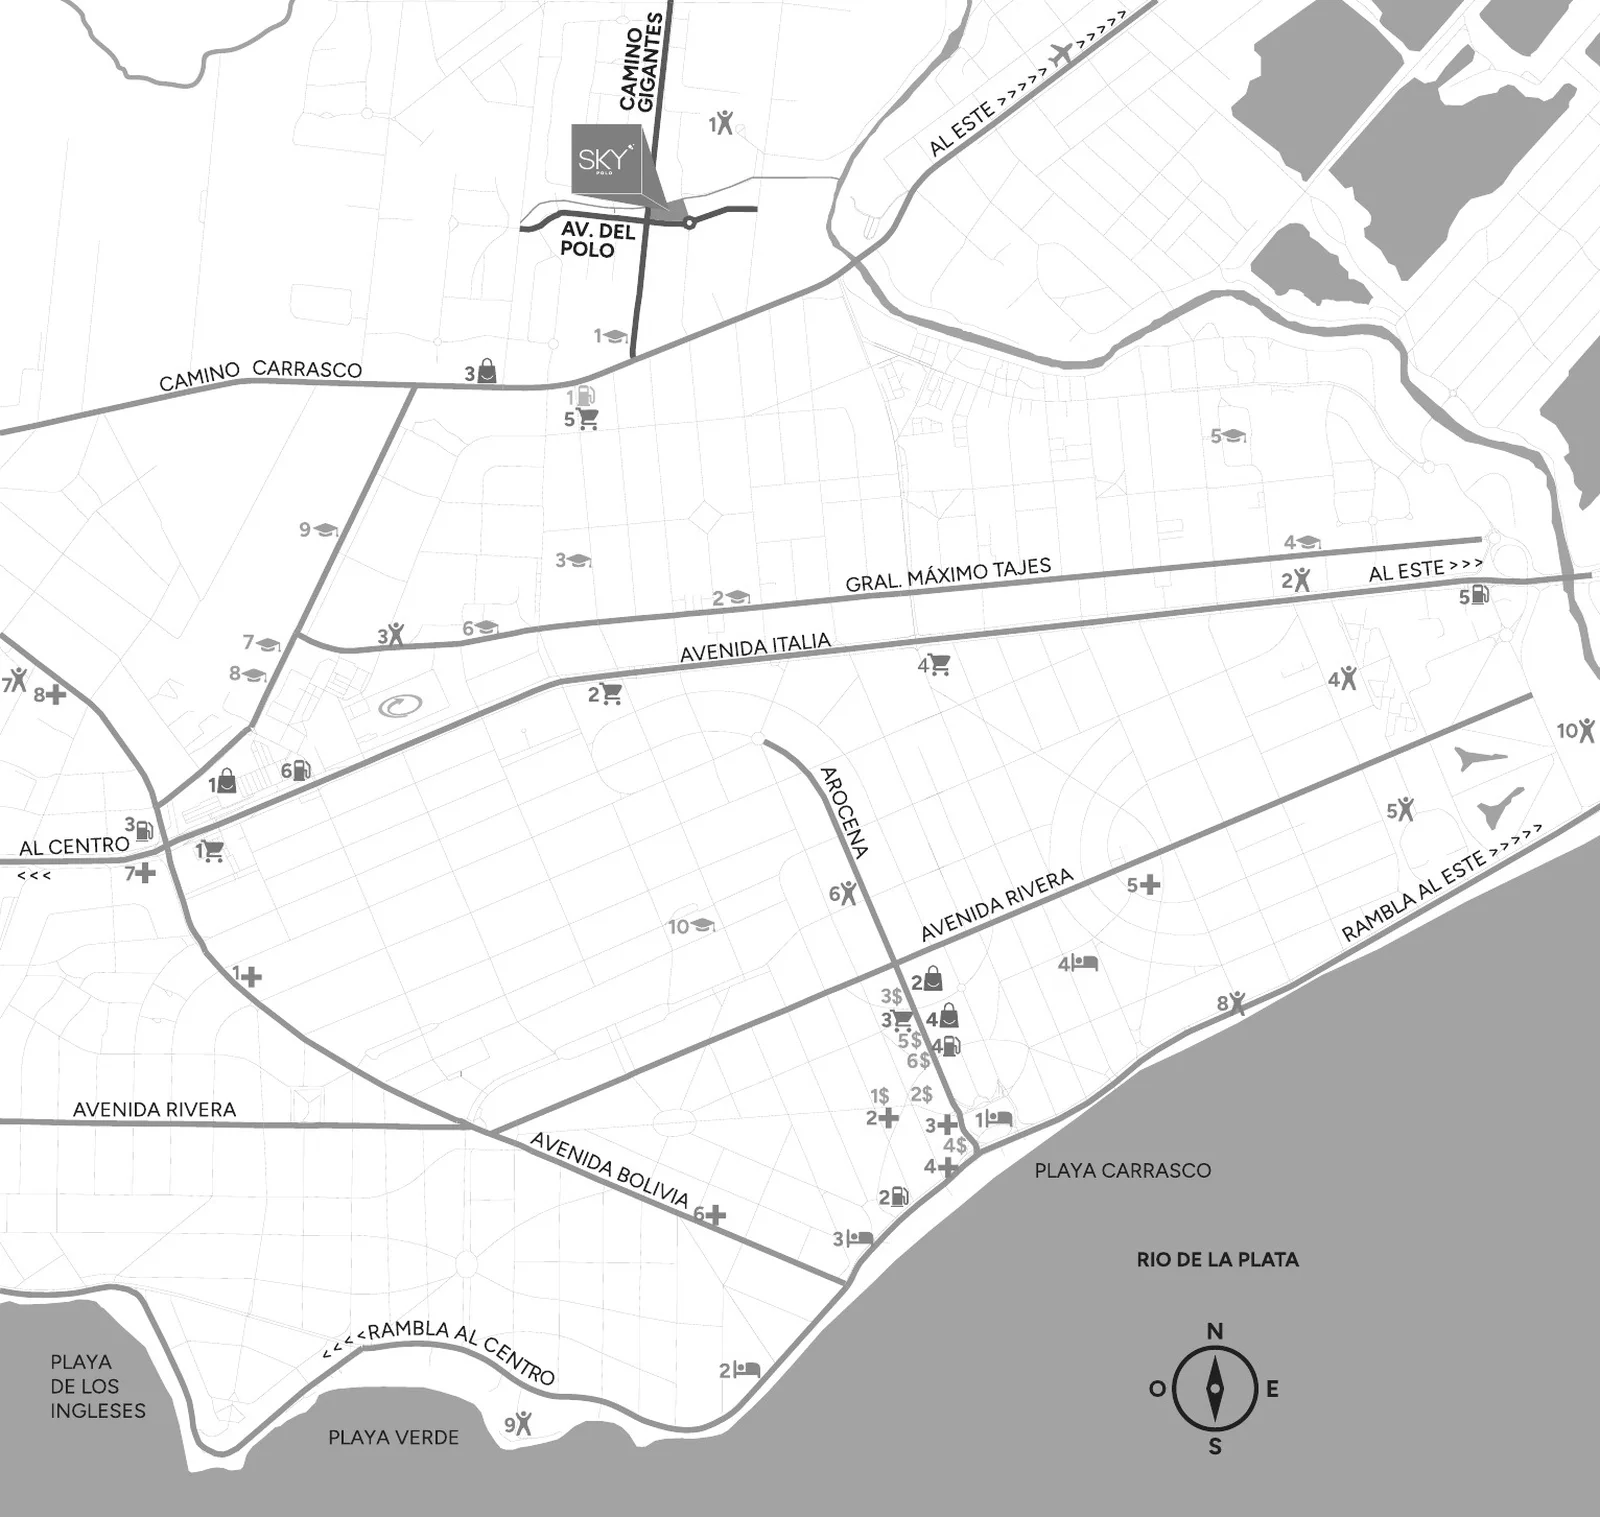
Av. del Polo and Camino Gigantes
Carrasco Norte, Montevideo
At the prow between Avenida del Polo and Camino Gigantes, facing the Carrasco Polo Club and the Los Olivos private neighborhood. A few minutes from the center of Carrasco, with a swift route toward the eastern beach towns.
References from the location plan in the project brochure (p. 11). Geographic reference only; it does not imply an association with those institutions.
Contact
Leave your details and a Blk. Realty advisor will contact you shortly.