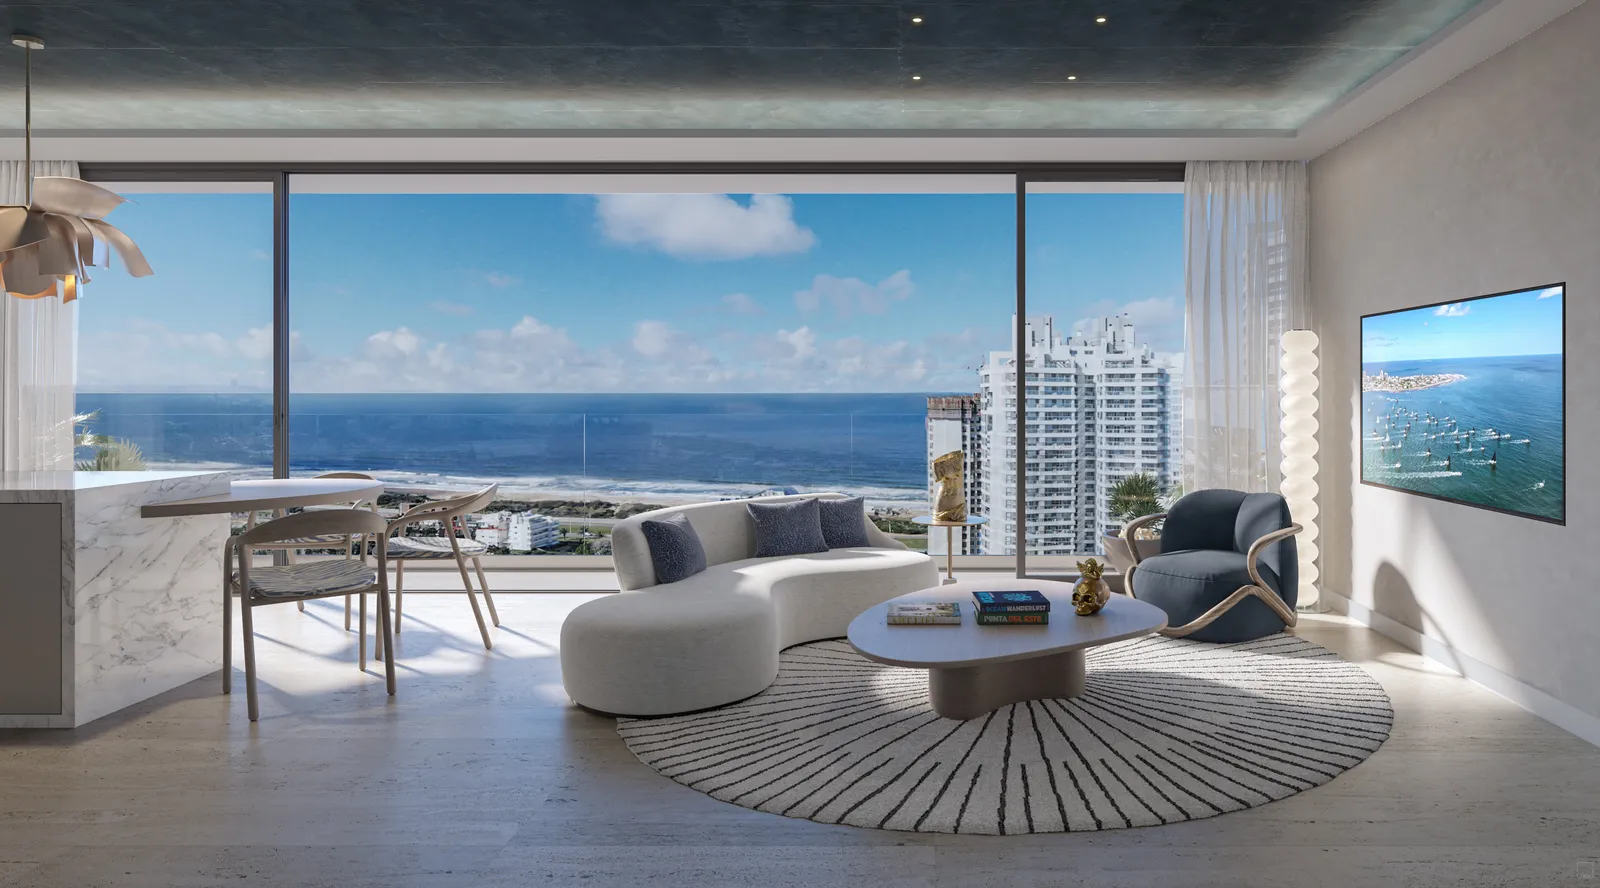
Available as of Nov. 2026
Jr. 1 Bedroom
68 m² total · 50 indoor + 5 balcony + 13 common
Floors 6 to 21 · Tower A
USD 313,000 – 382,000



Hotel & Residences in Playa Brava. Residences with hotel services under the SLS brand, by Ennismore (Accor), licensed to the developer GNV Group.
*According to the April 2026 project specifications: 114 branded residences in the Hotel & Residences Tower and 152 in the Residences Tower. The number may vary.
Availability
68 m² total · 50 indoor + 5 balcony + 13 common
Floors 6 to 21 · Tower A
USD 313,000 – 382,000
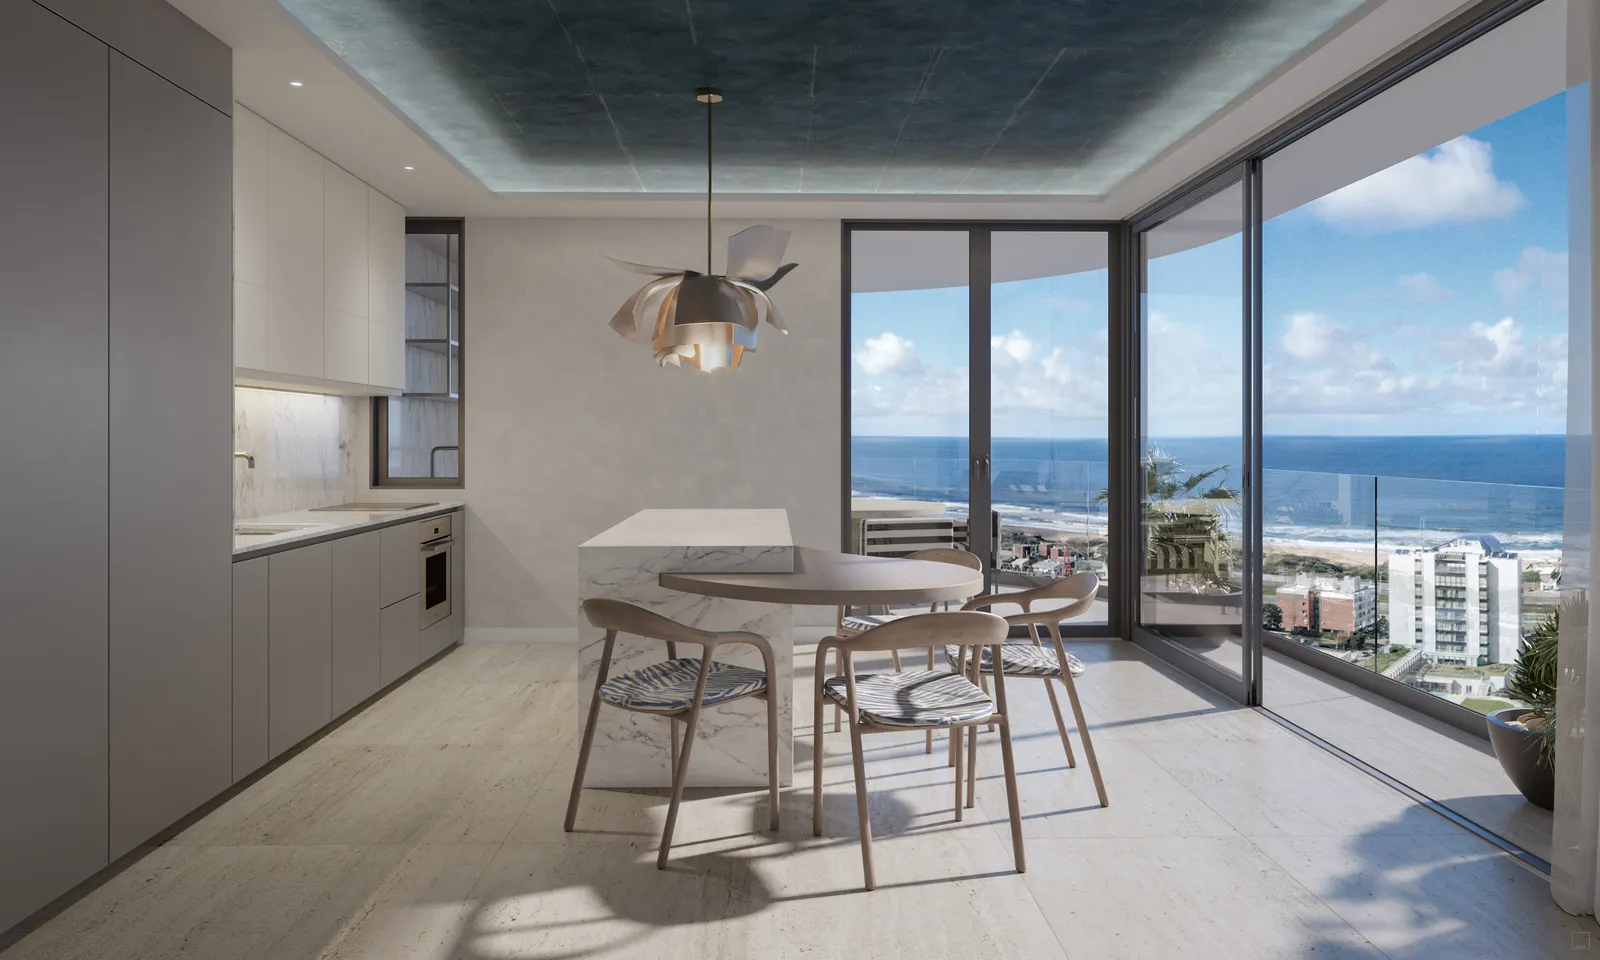
91 m² total · 66 indoor + 9 balcony + 16 common
Floors 8 to 21 · Tower A
USD 415,000 – 474,000
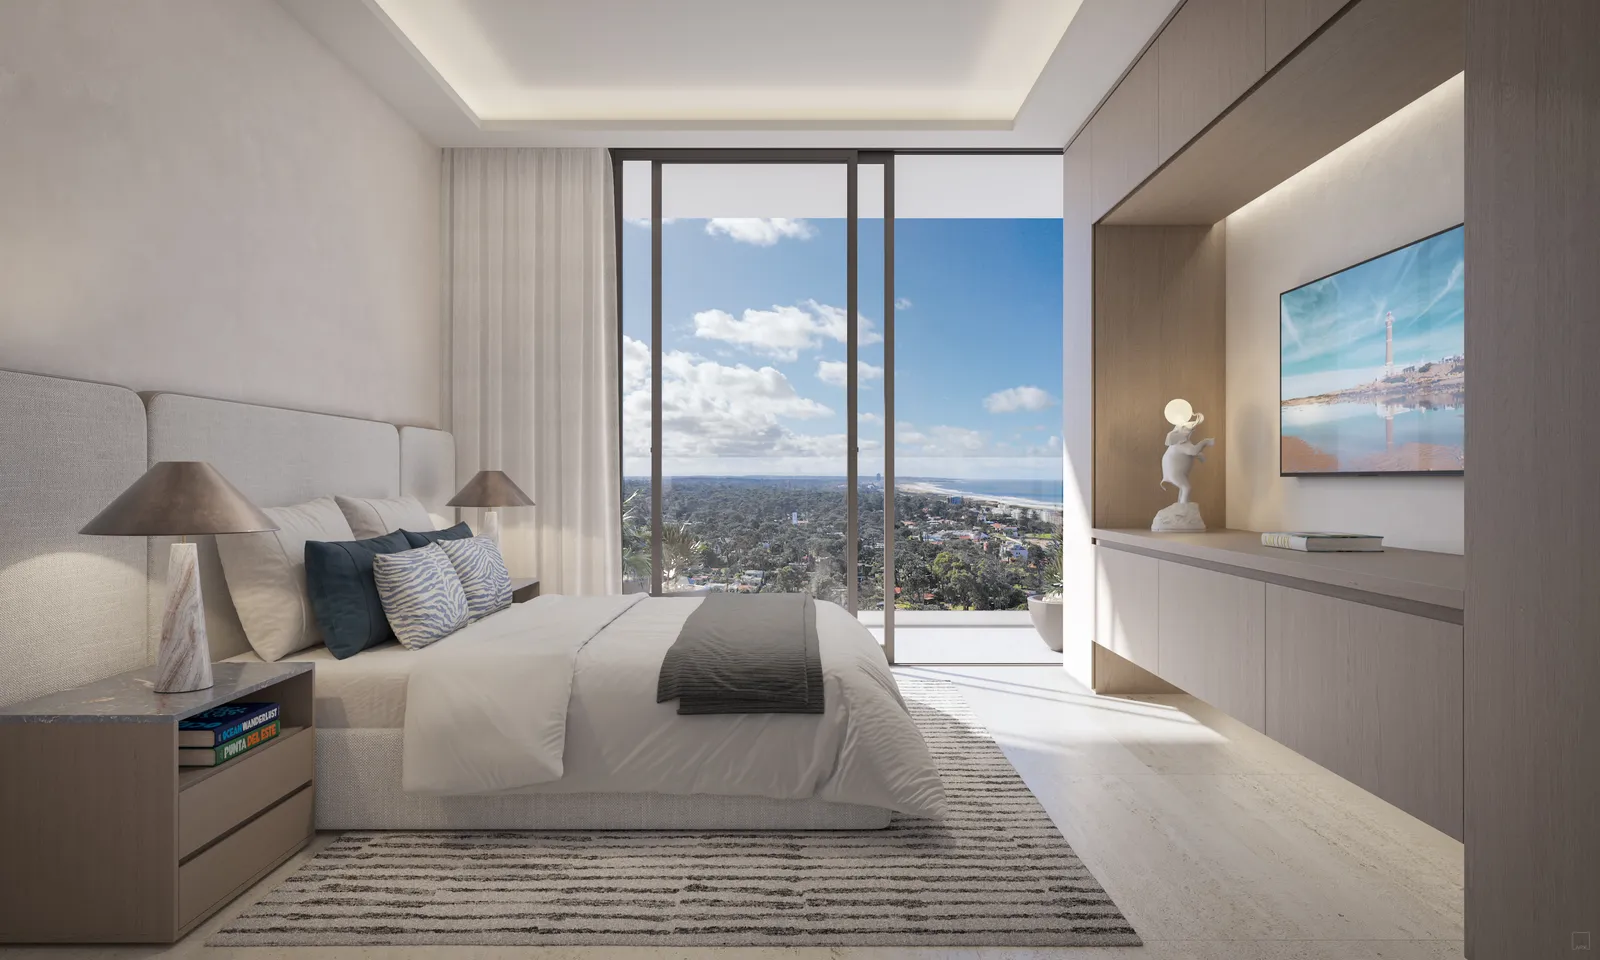
109 m² total · 68 indoor + 25 balcony + 16 common
Floors 6 to 21 · Tower A
USD 495,000 – 595,000
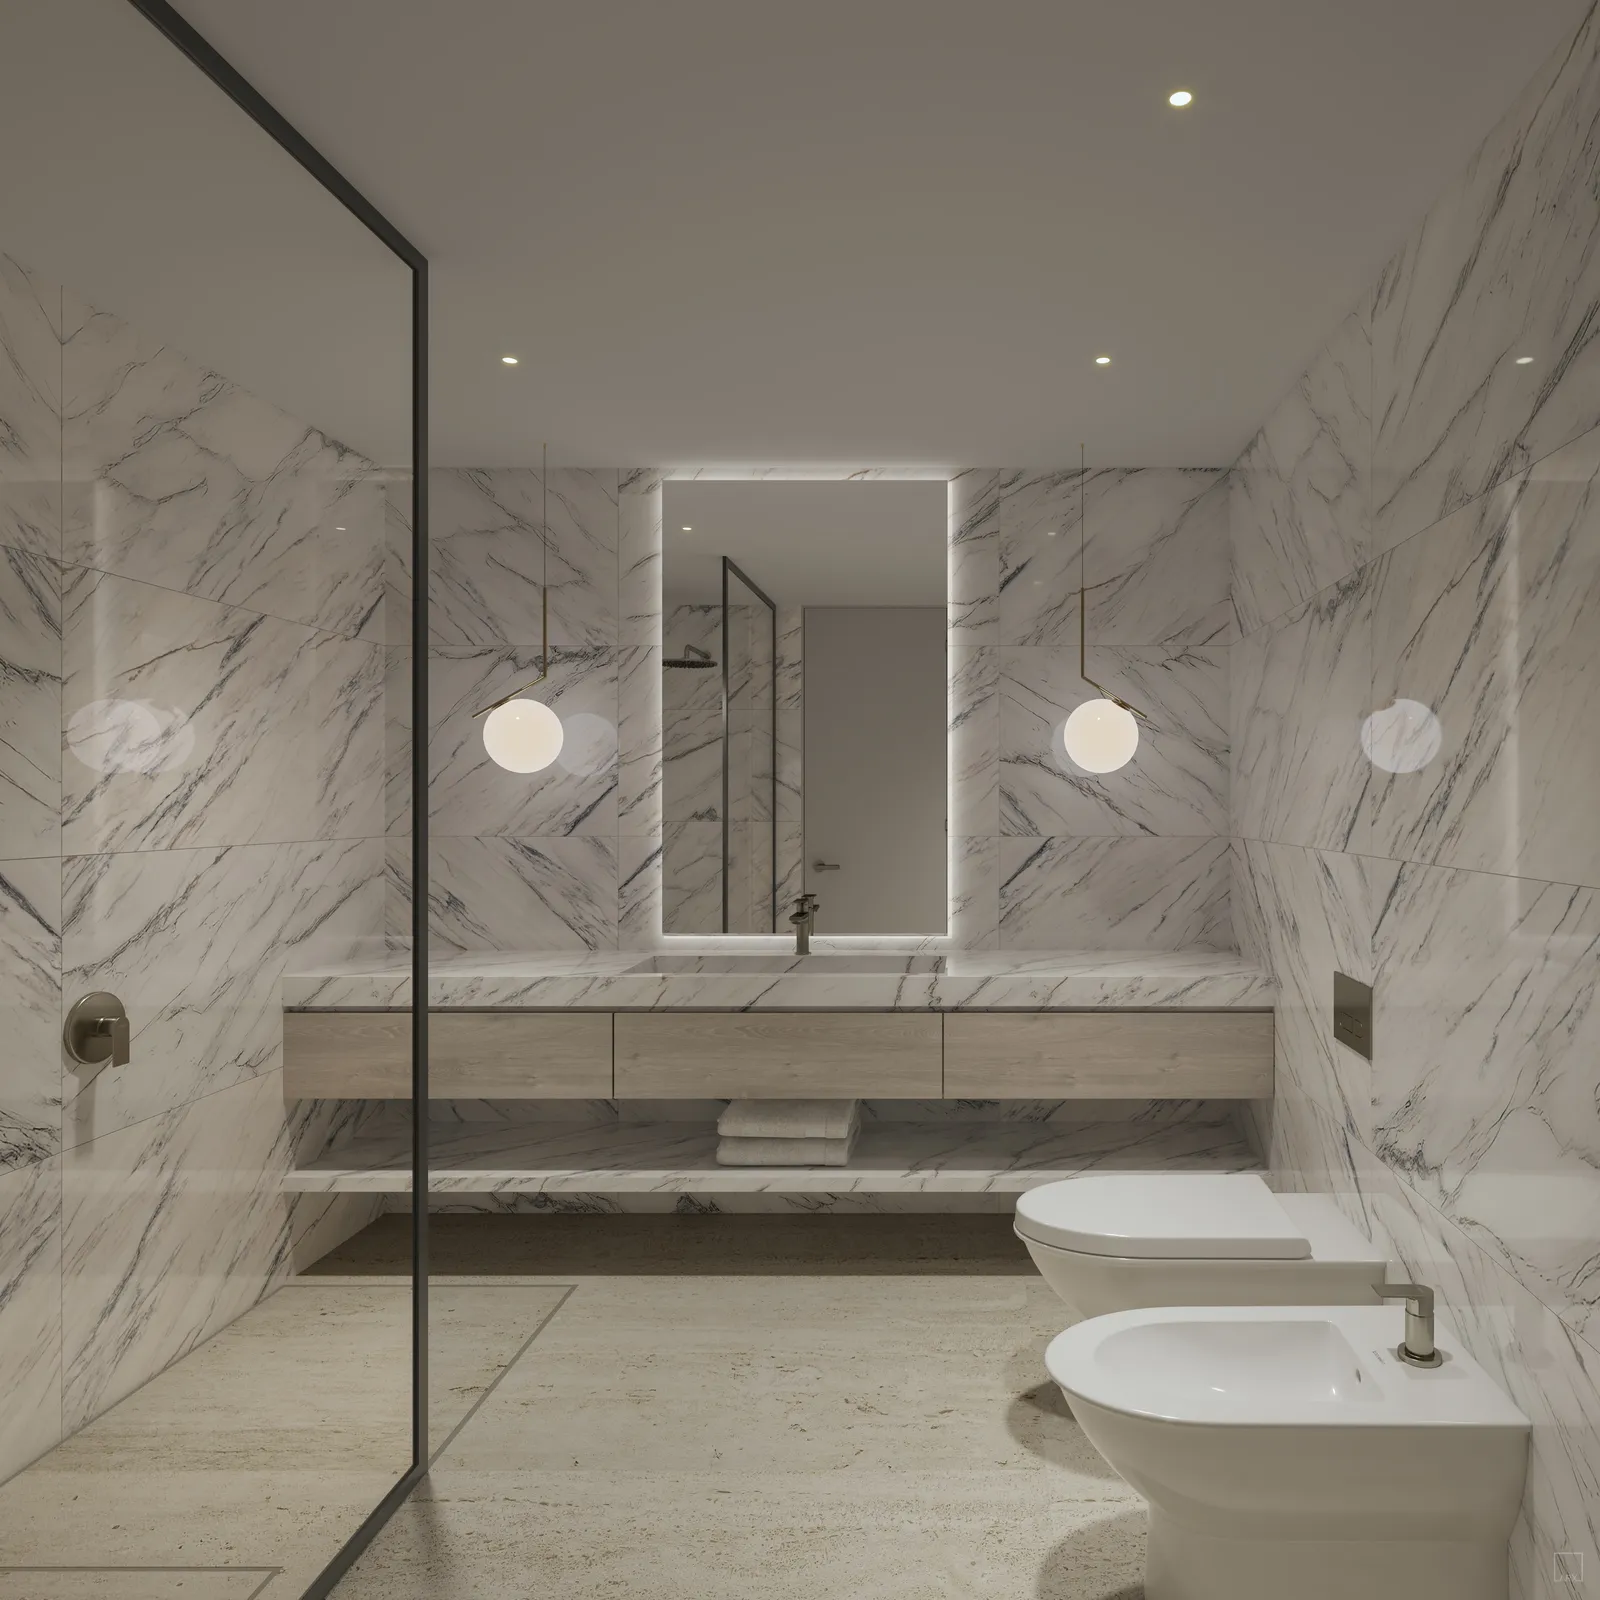
155 m² total · 104 indoor + 31 balcony + 20 common
Floors 14 to 21 · Tower A
USD 783,000 – 848,000
Unit type planned in the project specifications. Not included in the range of available units, Tower A, November 2026.
Inquire
Includes the penthouse unit type according to the project documentation. Not included in the range of available units, Tower A, November 2026. Tower B: inquire.
Inquire
| Type | Floors | m² | From (USD) | To (USD) |
|---|---|---|---|---|
| Jr. 1 Bed | 6 to 21 | 68 | 313,000 | 382,000 |
| 1 Bedroom | 8 to 21 | 91 | 415,000 | 474,000 |
| Corner 1 Bed | 6 to 21 | 109 | 495,000 | 595,000 |
| Corner 2 Bed | 14 to 21 | 155 | 783,000 | 848,000 |
Parking spaces from USD 35,000 and storage units USD 10,000, indicative values subject to availability.
Prices do not include the following costs, which are added to the price: 3% marketing fee (plus VAT), 5% for furnishing and equipping the common areas, and 1.5% for bylaws and plans. They also exclude taxes, notary fees, and any other closing costs payable by the buyer.
The project
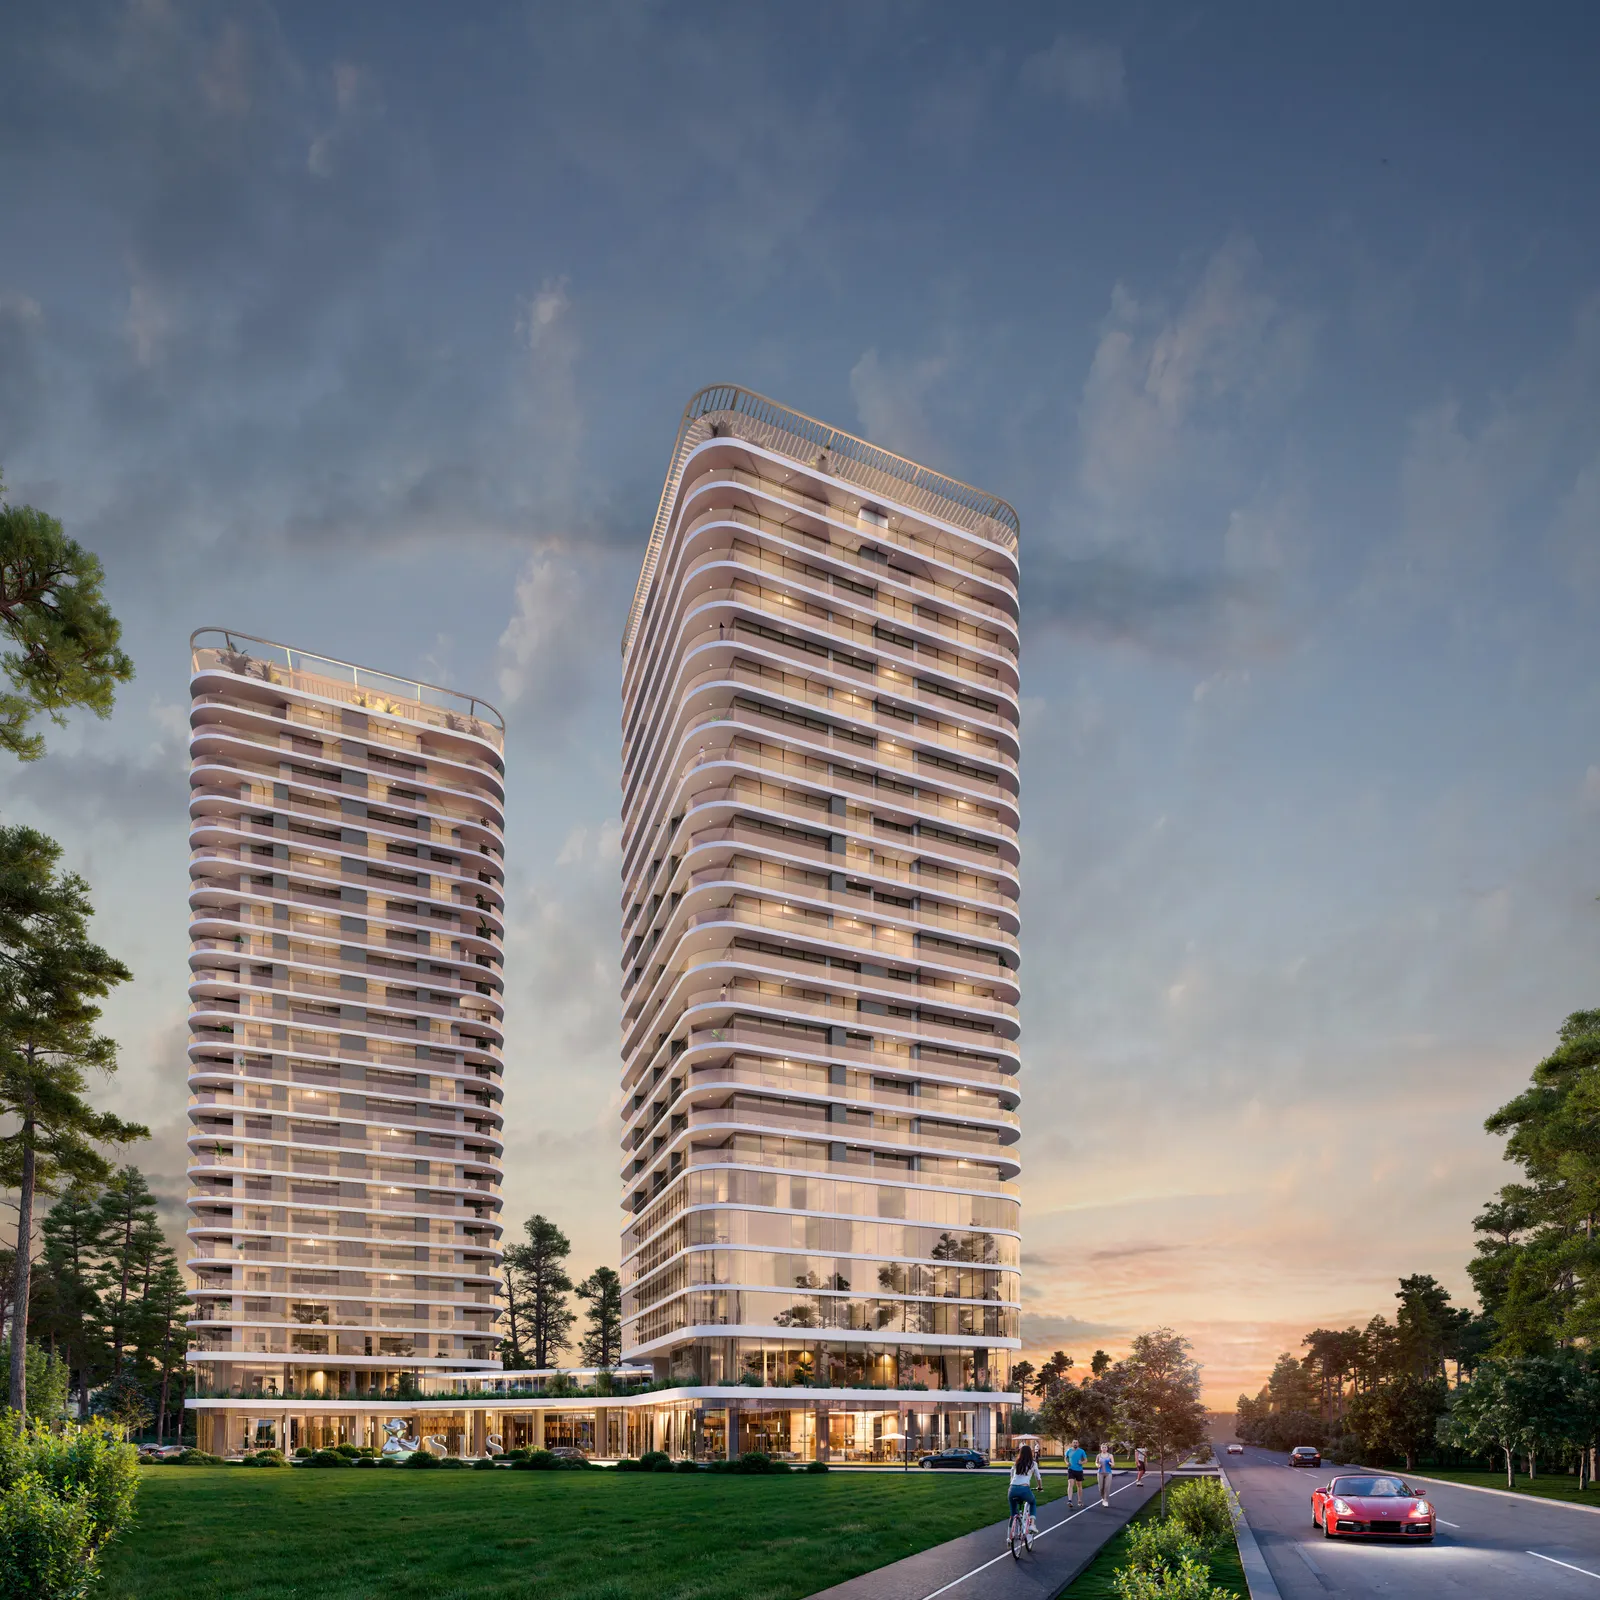
A 55,000 m² hotel and residential complex on a 7,000 m² lot, with frontage on both Avenida del Mar and Calle Recife, a few meters from the Rambla de Playa Brava.
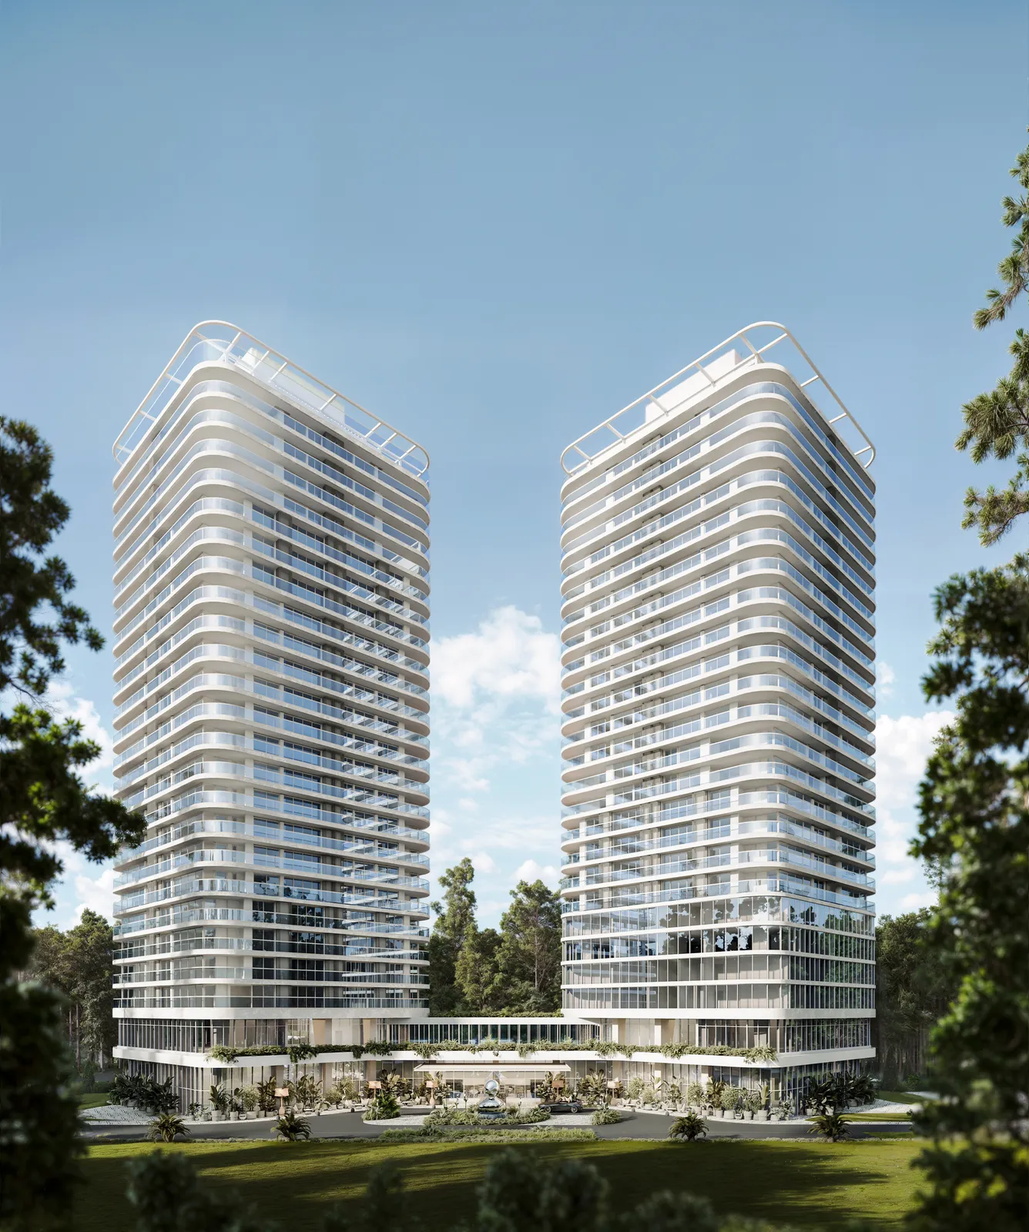
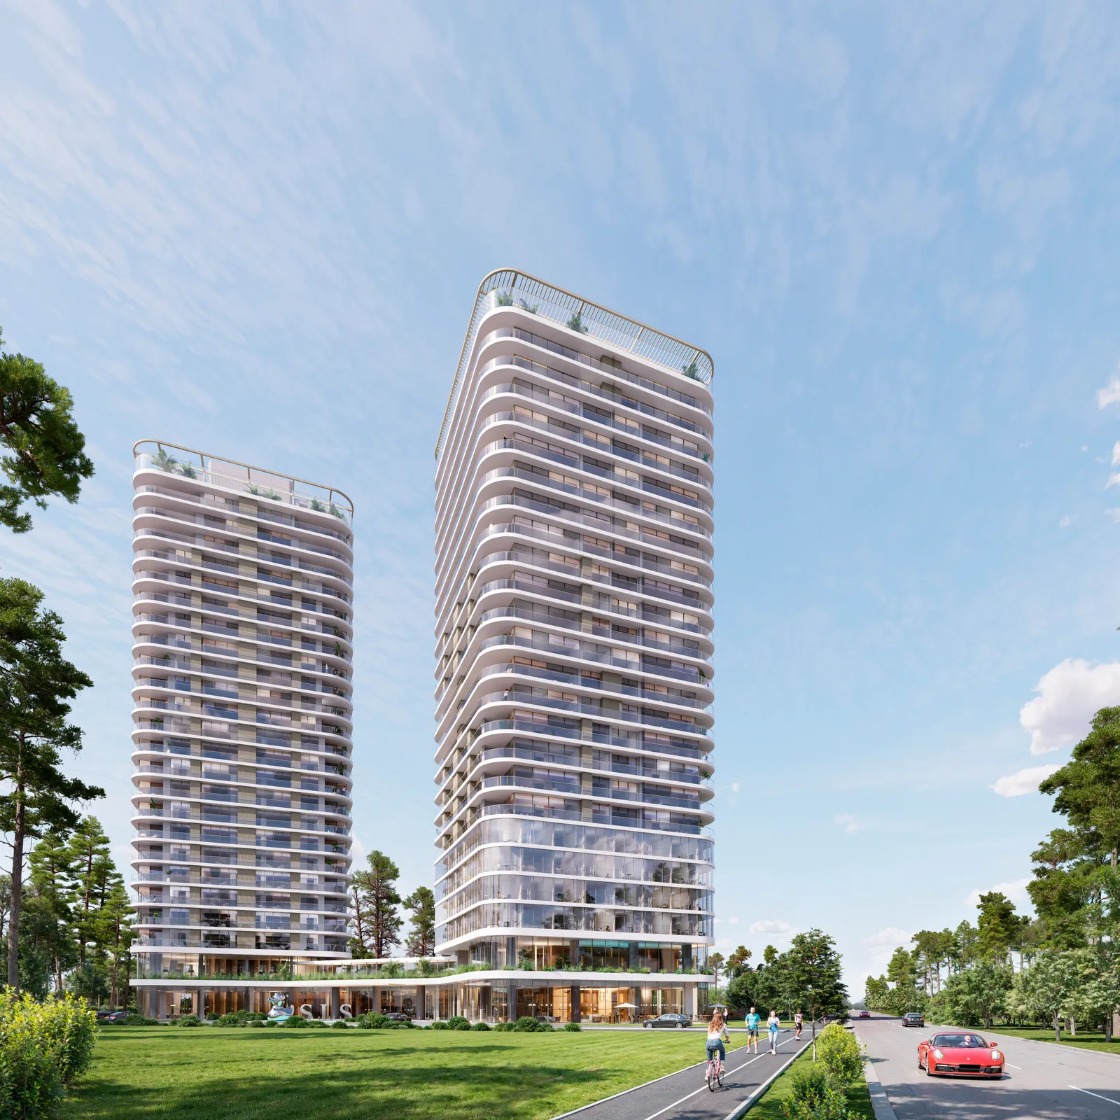
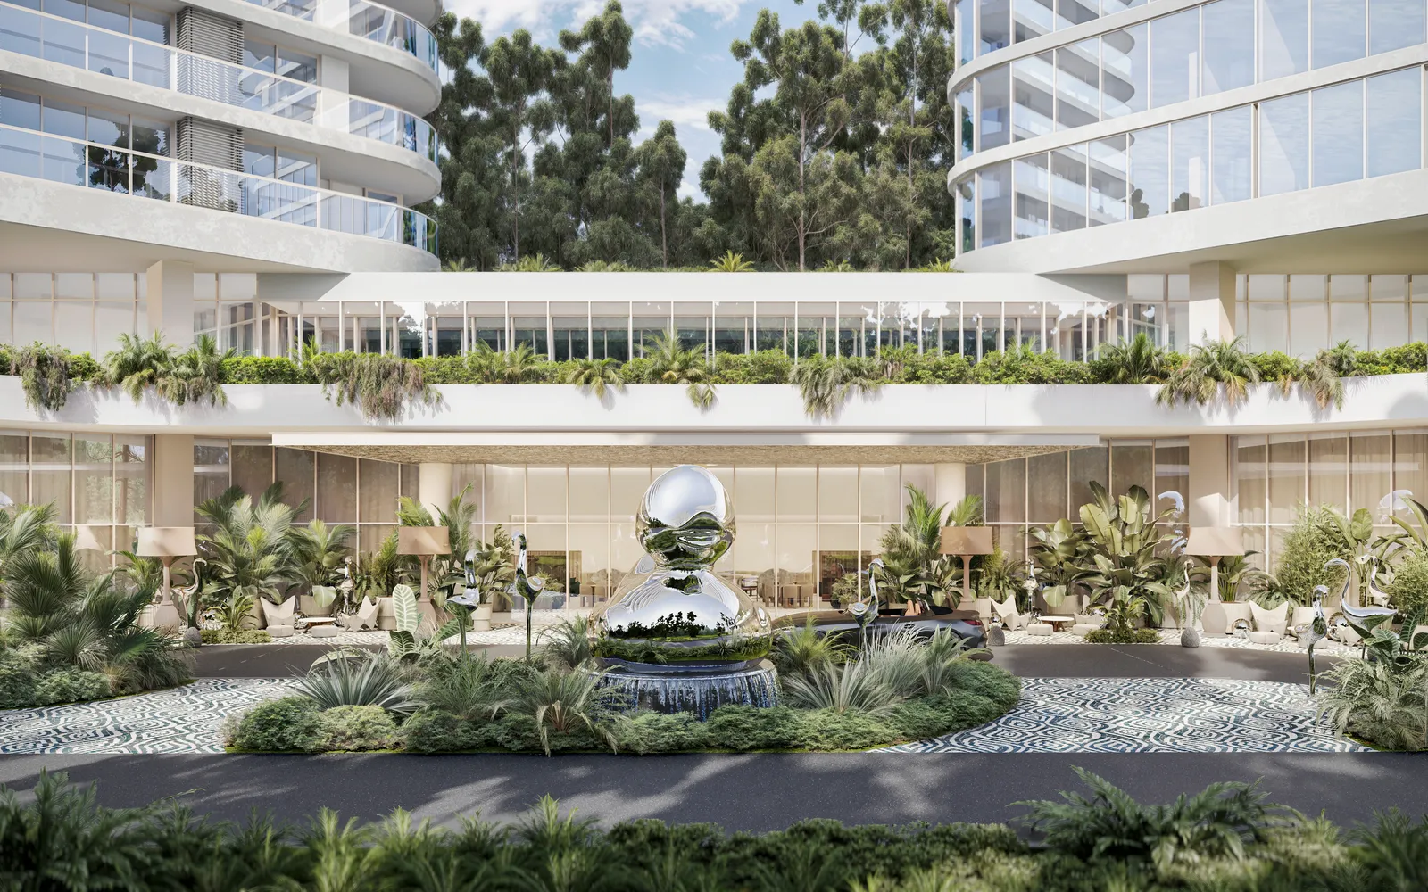
Two 24-level towers, rotated 45° to avoid facing views, on a podium that brings together the entrances, lobby, residents’ lounge, café and two restaurants with terraces opening onto the gardens.
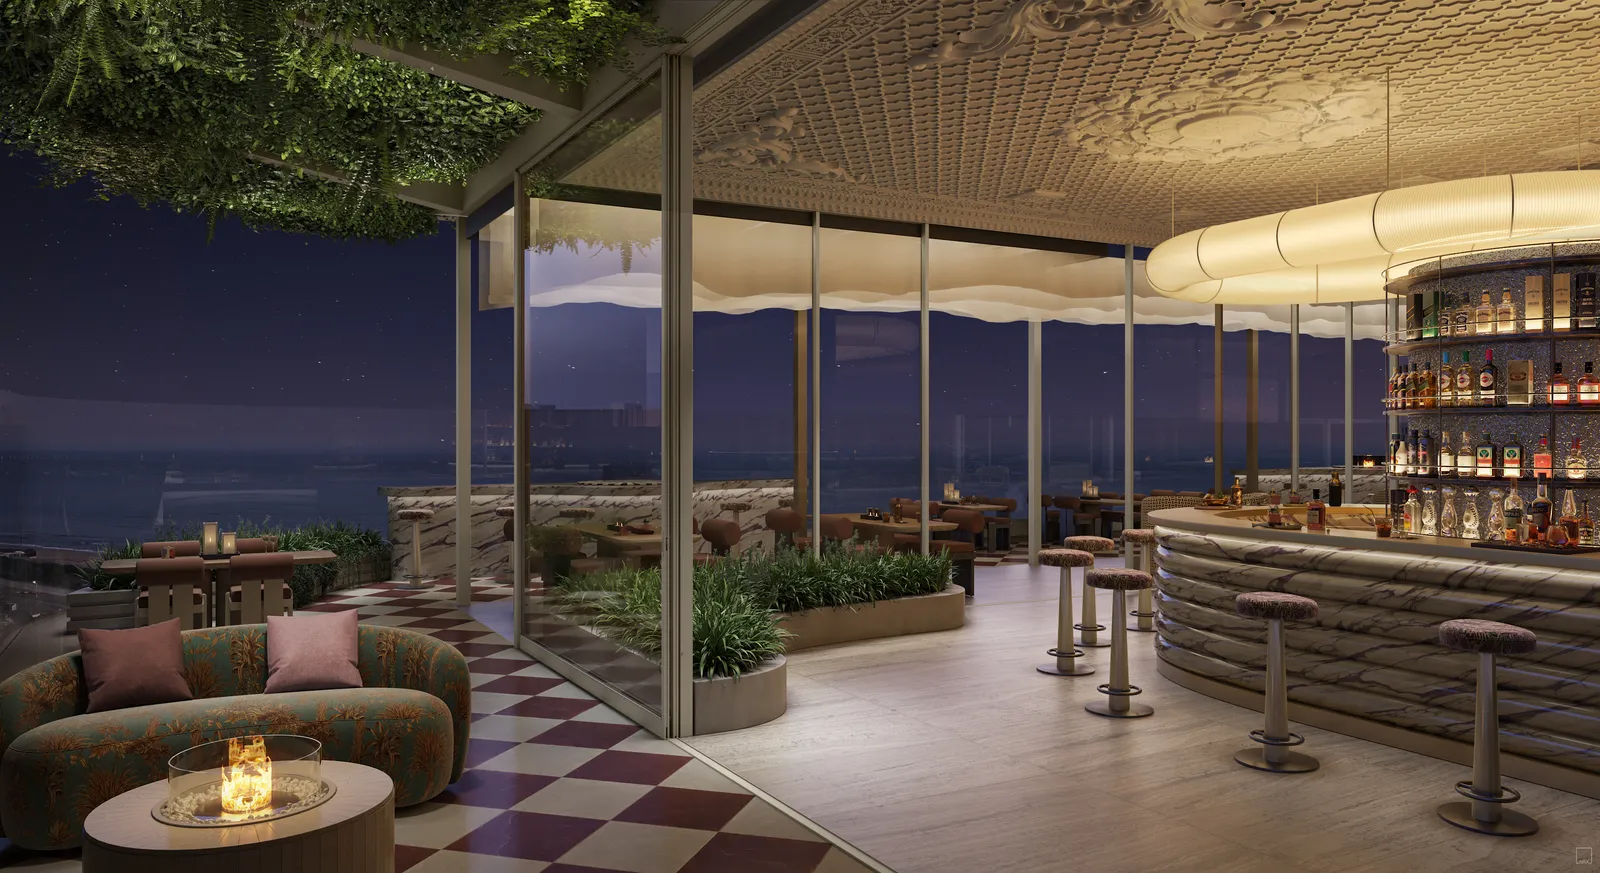
The Hotel & Residences Tower, on Av. del Mar, combines 80 rooms on the first four levels with branded residences and a 360° rooftop bar. The Residences Tower, on Calle Recife, is devoted to branded residences of 1 to 3 bedrooms.
SLS Service
Residences with hotel services: professional building operation, round-the-clock security, landscaping and residential housekeeping — daily in high season (December to February) and twice a week in low season, with additional services à la carte.
The complex includes a Kids Club in high season and lifestyle amenities, plus access to the Accor membership and benefits program, under the terms of the Accor and operator programs in effect from time to time (developer information).
Services and benefits described according to developer information; they may be adjusted.
The architecture
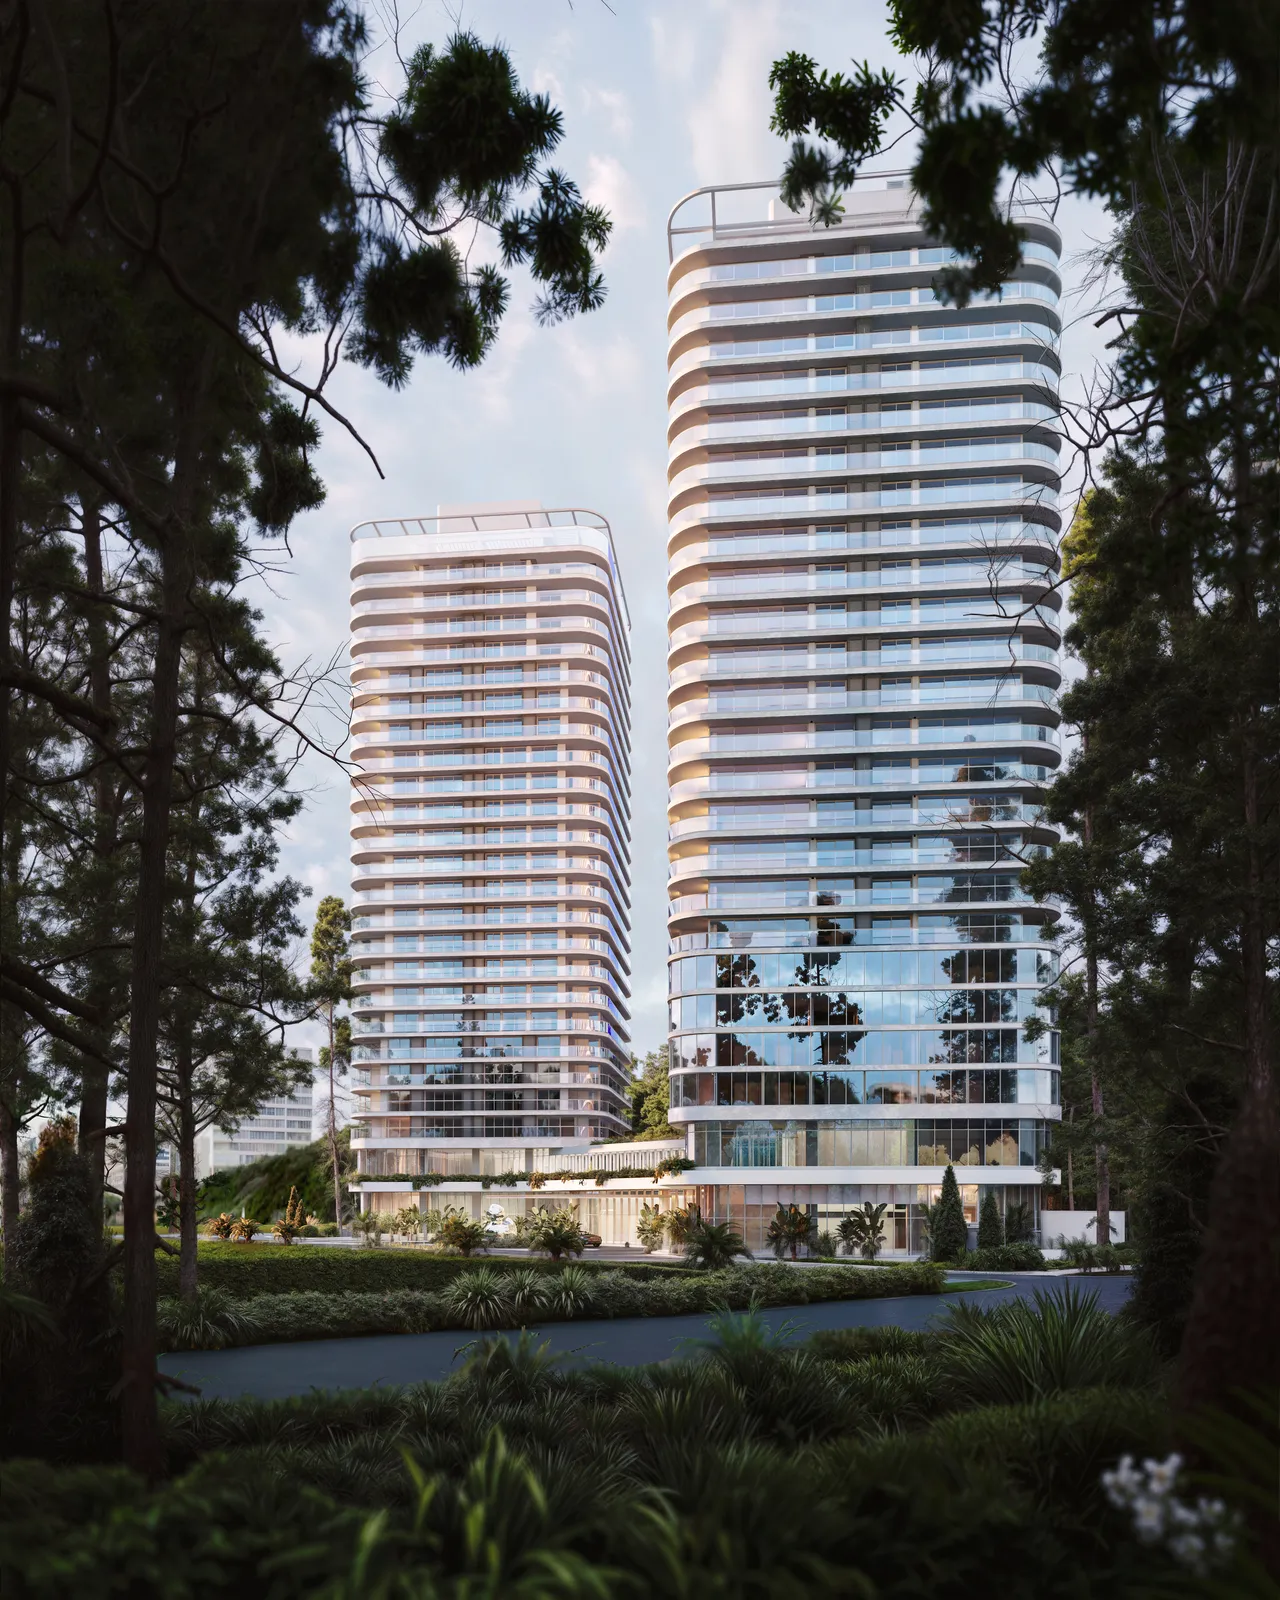
Designed by Gómez Platero Arquitectura & Urbanismo. Square floor plates with rounded corners, central cores and a perimeter left free for the residences, with quality views in every direction.
Architecture and urban design of the complex.
Project developer.
The SLS brand is used in the project under a license granted to the developer.
The features
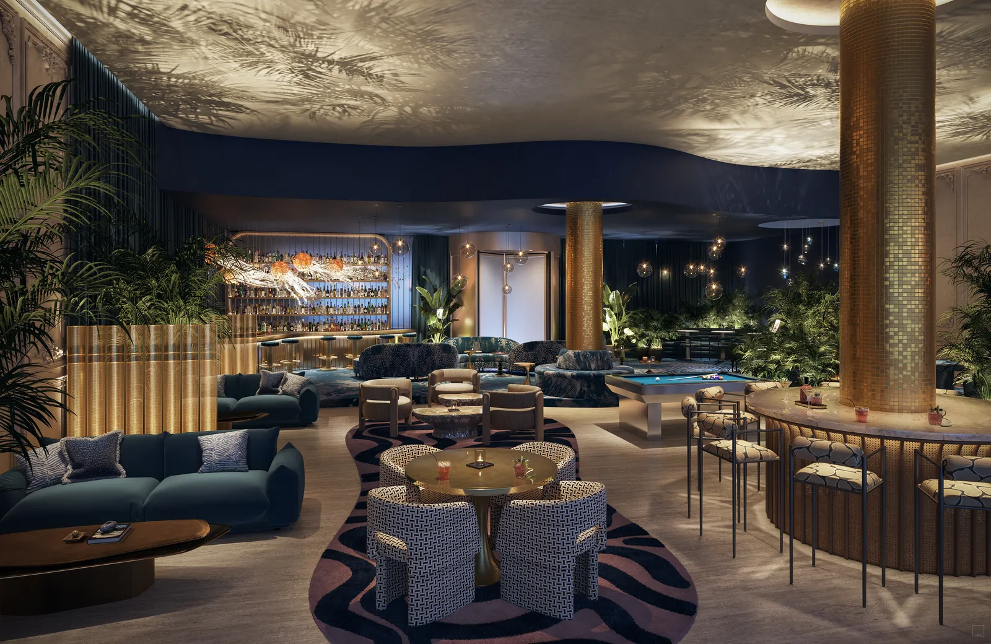
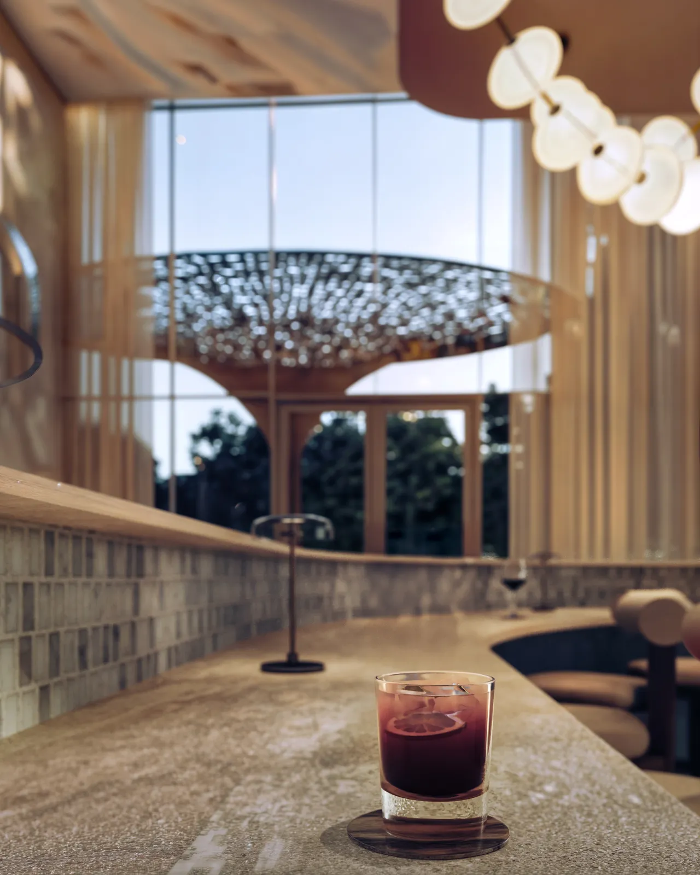
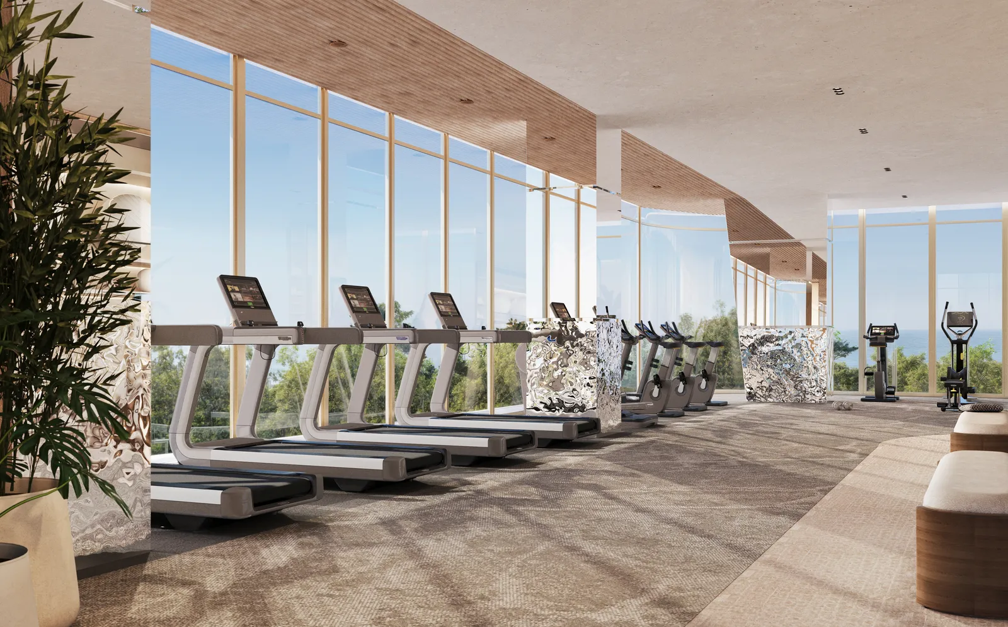
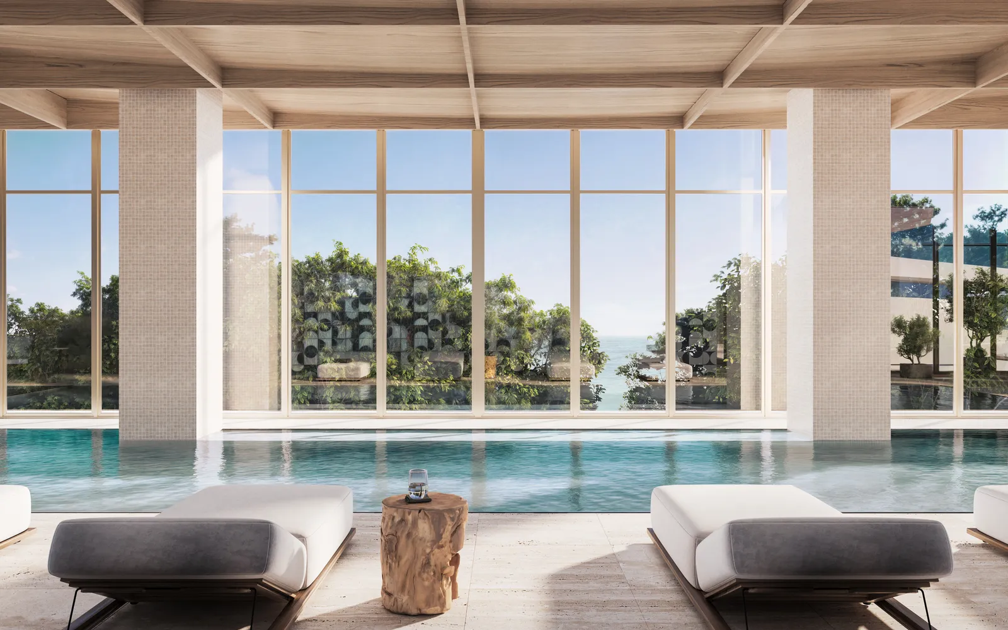
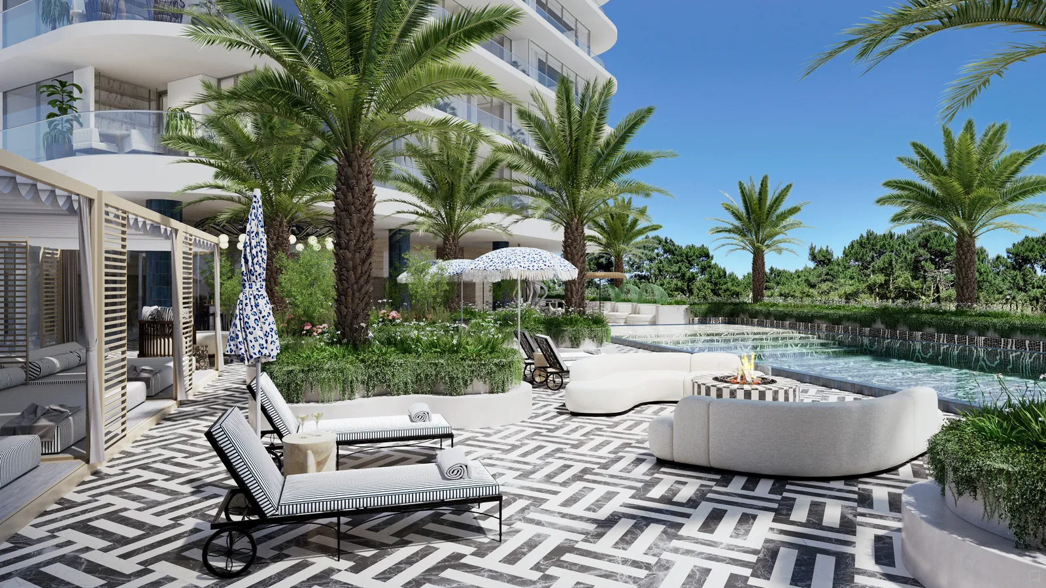
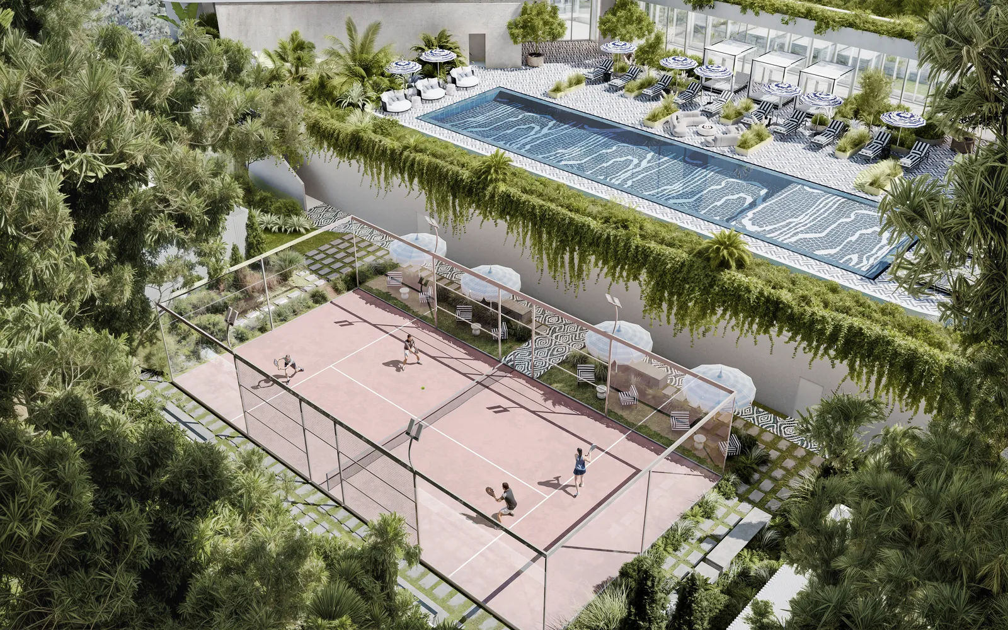
On the transition level: gym, treatments, sauna, indoor and outdoor pool with sun deck, outdoor bar and gardens on the podium roof. On the rooftop, an indoor and outdoor bar with wraparound terraces and 360° views.
Two restaurants on the ground floor, pool grill and bar on the second floor.
Lobby lounge, Bubble bar and performance stage on the ground floor.
On the ground floor, facing the grounds.
Indoor and outdoor pool, steam and dry sauna, treatment rooms.
Gym and yoga room on the second floor.
Indoor and outdoor bar with wraparound terraces. Kids Club and courtesy parking in the building program.
Main features
Finishes according to the current project specifications (July 2026). The brands listed may be replaced by others of similar quality.
The location
Av. del Mar and Calle Recife
Playa Brava, Punta del Este
Double frontage, a few meters from the Rambla de Playa Brava, in a setting of beach, forest and city.
Use and rental program
According to the developer’s Programa de Rentas (September 2026). The final terms are those of the contract the owner signs with the operator. The owner decides whether to participate. The unit enters the hotel’s reservation system; the operator manages rates, marketing, guests and collections. Individual income, no pooling. 45 days of personal use per year (all in low season, or up to 7 days in high season: December, January and February). Annual renewal; withdrawal with 90 days’ notice.
| Unit type | Purchase price (doc.) | Average daily rate (ADR) | Occ. | Projected annual result (USD) | Projected total return (incl. estimated appreciation) |
|---|---|---|---|---|---|
| Jr. 1 Bed | USD 337,260 | 473 | 41% | USD 19,564 | 10% |
| 1 Bedroom | USD 441,285 | 543 | 37% | USD 17,626 | 8% |
| Corner 1 Bed | USD 542,025 | 598 | 36% | USD 18,245 | 7% |
| 2 Bedrooms | USD 682,185 | 670 | 35% | USD 17,555 | 7% |
| Corner 2 Bed | USD 803,730 | 809 | 35% | USD 21,119 | 7% |
| 3 Bedrooms | USD 1,296,000 | 997 | 30% | USD 16,063 | 6% |
The “projected total return” adds to the projected operating result an estimated “appreciation return” of 4% of the unit’s value, according to the stabilized year 2032 table of the Programa de Rentas (September 2026, p. 4). That appreciation is not income and may not occur. Projection not guaranteed.
Contact
Leave us your details and a Blk. Realty advisor will contact you shortly.